
What you need to know now about whole-home renovation planning:
- A whole-home renovation works best when rooms, infrastructure and daily routines are planned together rather than one room at a time.
- Start with discovery: framing, electrical capacity, plumbing, insulation, ventilation and past alterations all shape what the plan can be.
- Agree on a written sequence early, with structural and systems work ahead of walls, cabinetry, fixtures and finishes.
- Decide honestly before construction whether the work can be phased around daily life or whether the home needs to be vacant for part of it.
See the Home as a Connected System
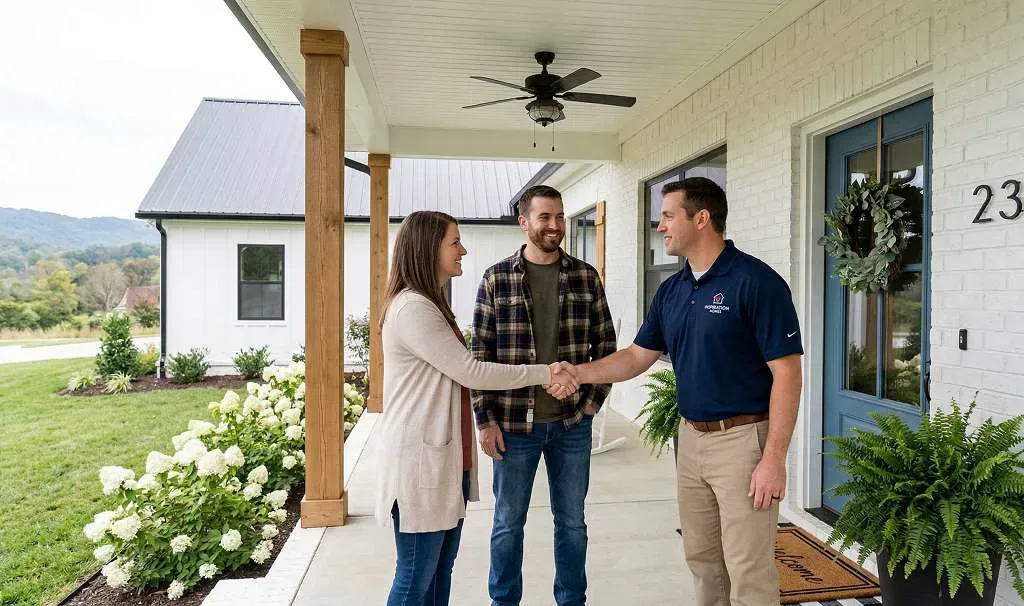
A whole-home renovation has the strongest result when rooms, infrastructure, and daily routines are considered together. The work may involve circulation, natural light, storage, kitchens, baths, additions, outdoor connections, mechanical systems, and finishes. Begin by identifying what the home already does well and where its layout or condition works against the way you live.
Start With Discovery
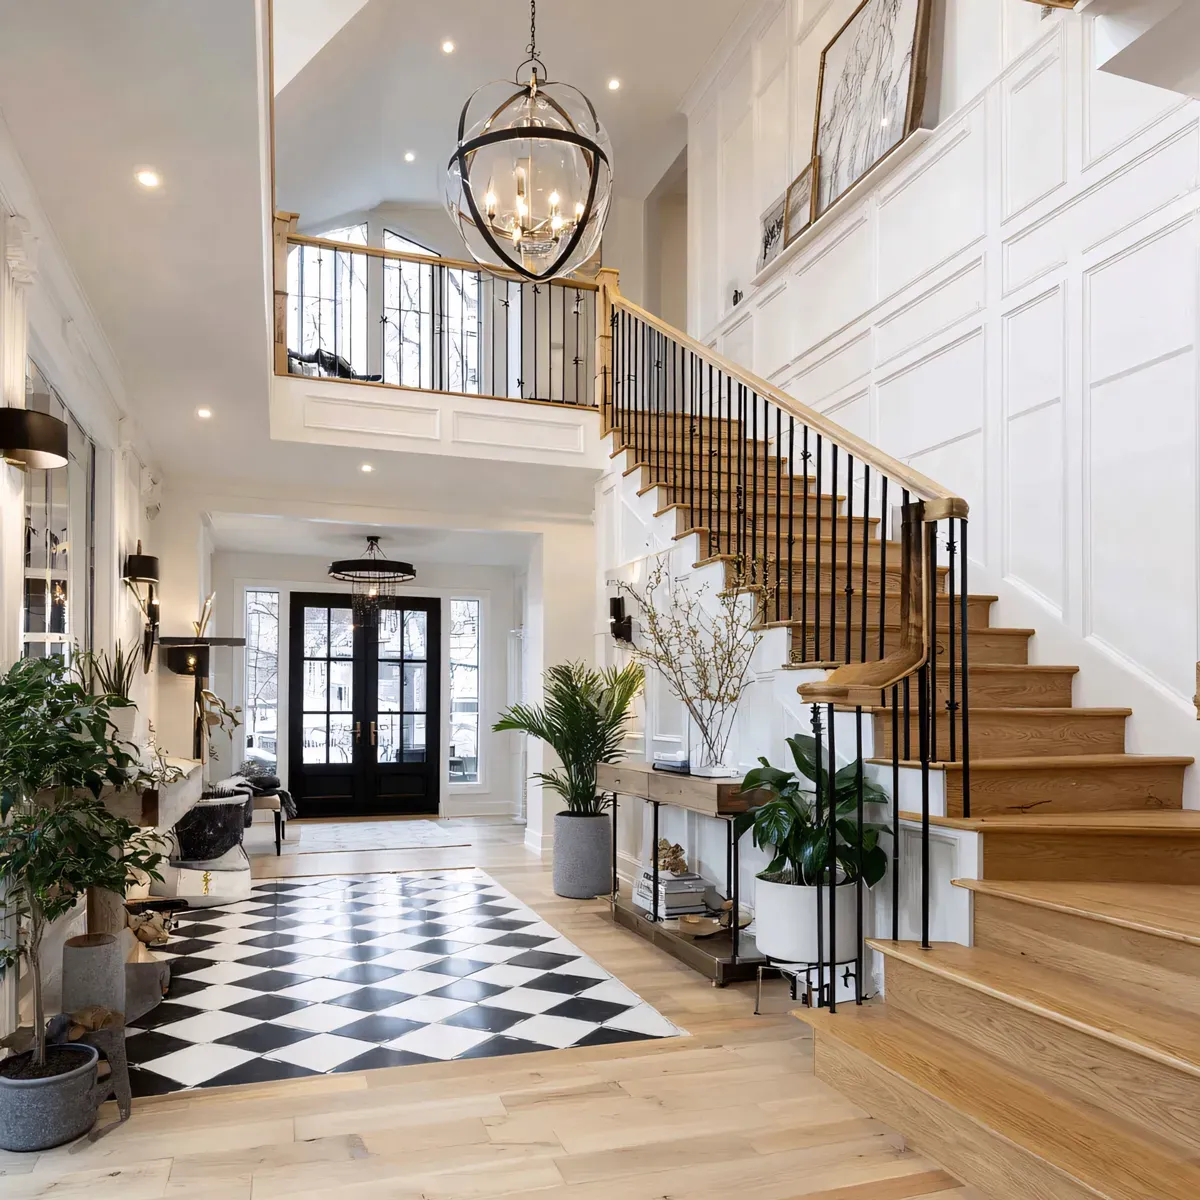
Older homes often hold information that only becomes clear through careful review. Framing, electrical capacity, plumbing routes, insulation, ventilation, moisture history, and previous alterations all influence the planning path. Bring in the right specialists early and document what is known, what needs confirmation, and which decisions depend on the findings.

Establish a Logical Sequence
Whole-home work is easier to manage when the team agrees on the order of operations. Structural and systems work generally comes before walls, cabinetry, fixtures, and finishes. Decisions with long lead times should be made early, while rooms that depend on the same trade work should be coordinated together. A written sequence gives the homeowner a reliable picture of what happens next.
Keep Design Decisions Connected
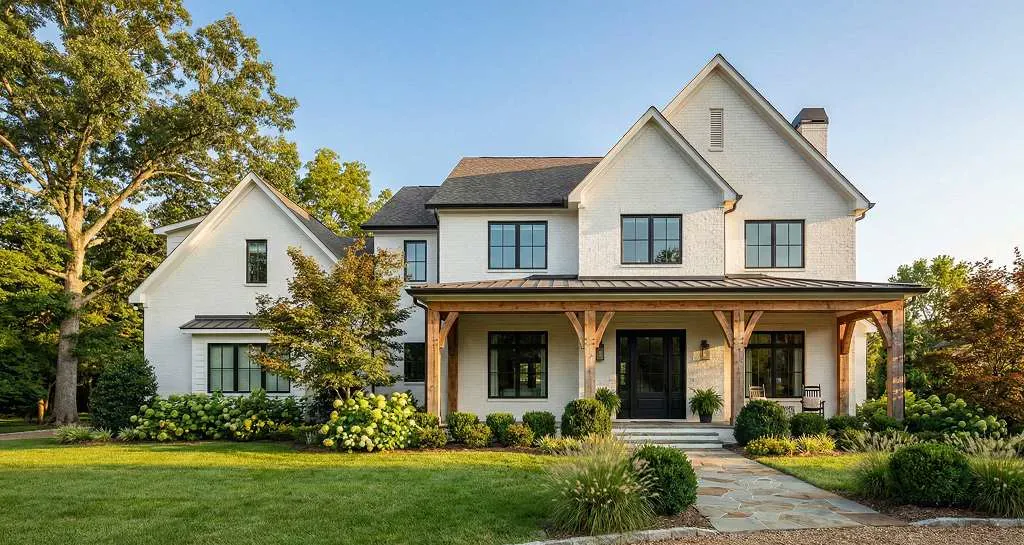
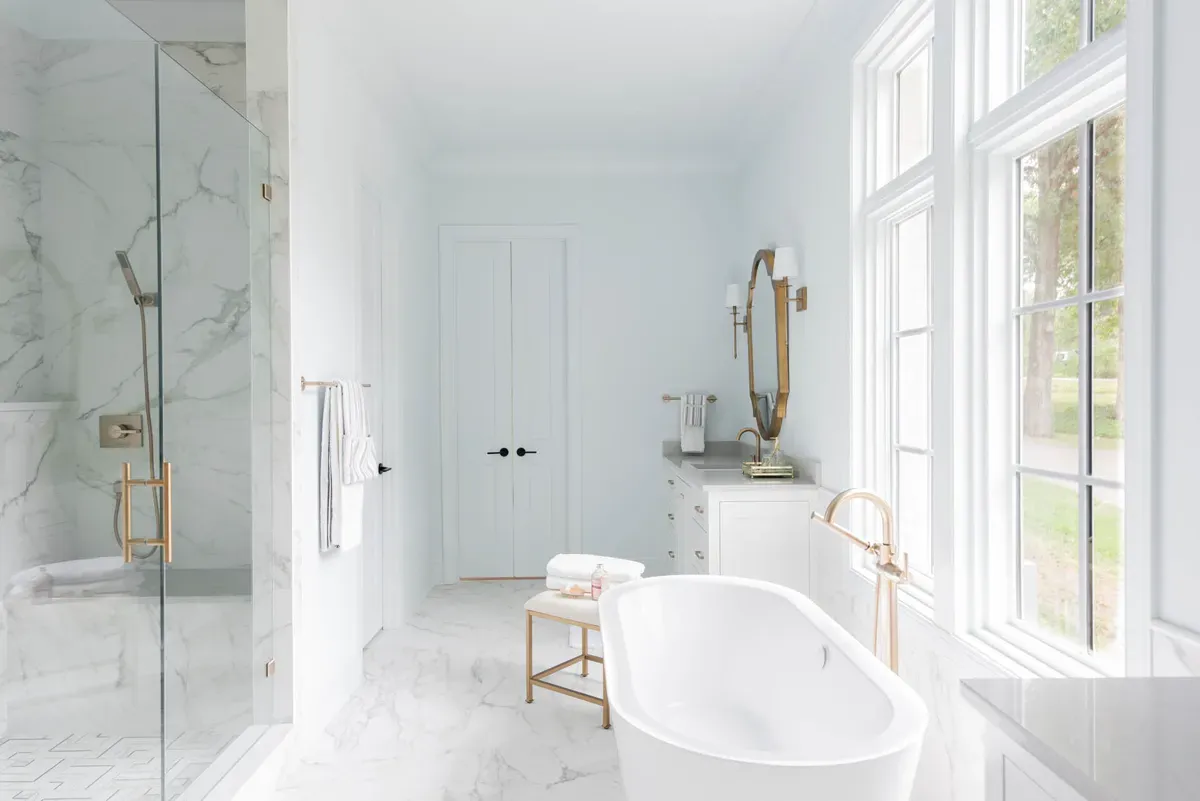
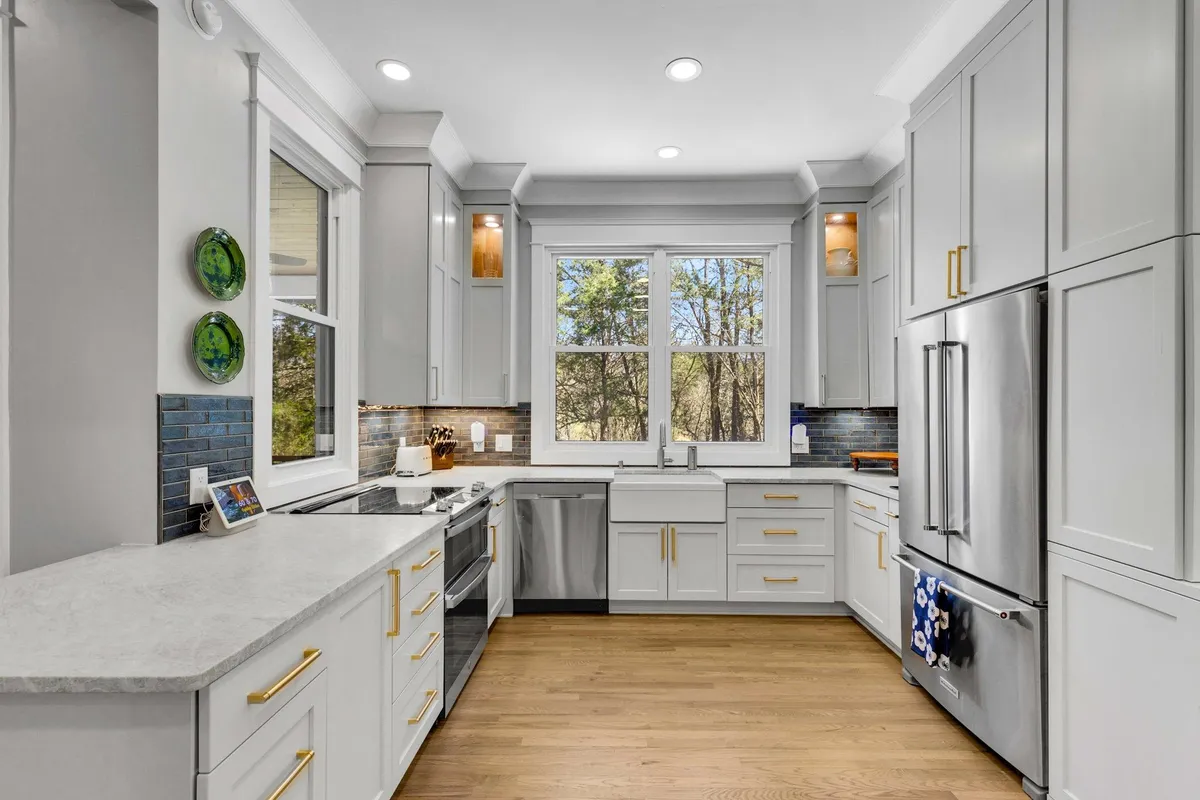
A material palette, lighting plan, hardware family, cabinetry language, and exterior approach should support one another across the home. Instead of choosing room by room in isolation, establish a few design principles and return to them as selections are considered. That approach creates continuity without making every space feel identical.
Protect Daily Life During Construction
Discuss access, dust control, temporary living arrangements, pets, work-from-home needs, and areas that must remain usable. Some whole-home projects can be phased; others require the home to be vacant for a portion of the work. The appropriate approach depends on the scope and should be decided honestly before construction begins.
What Does a Whole-Home Renovation Cost?
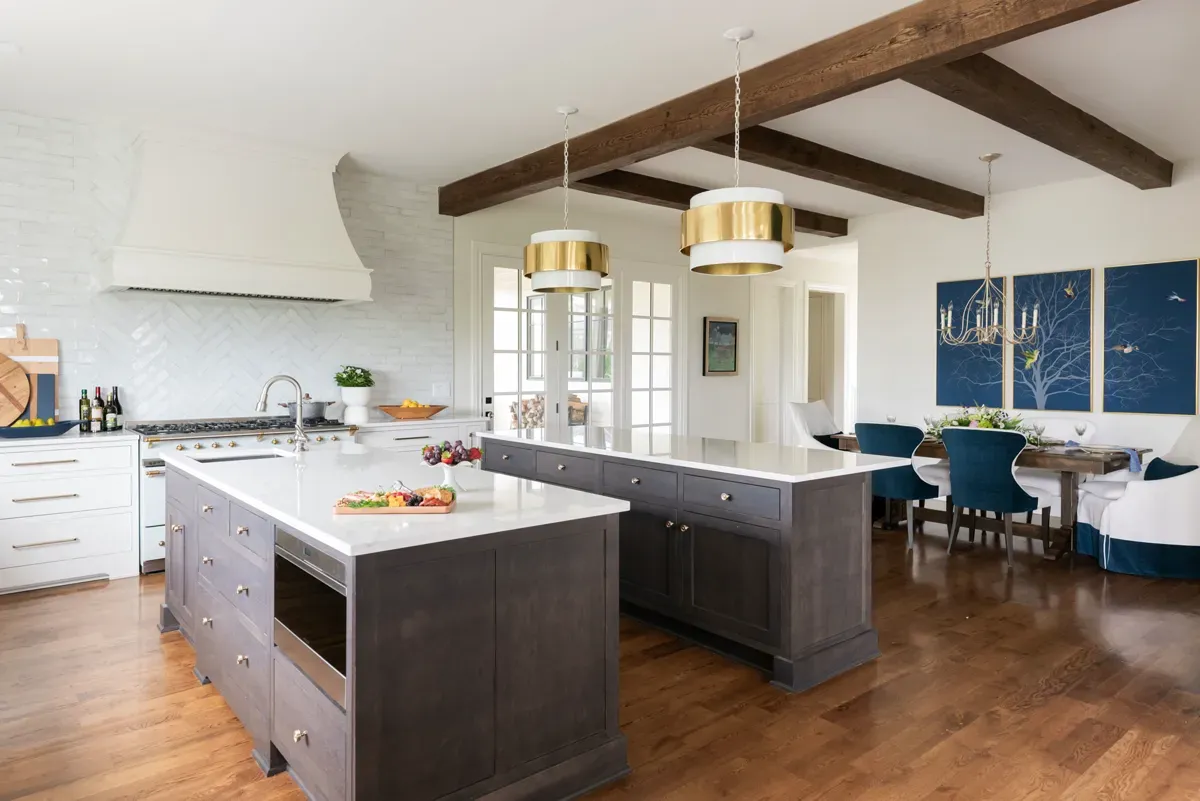
The cost of a whole-home renovation depends on what discovery finds in the framing, electrical, plumbing and mechanical systems, how many rooms are involved, the finishes selected, and whether the work is phased or done at once. For national benchmarks, see Angi’s 2026 complete house renovation cost guide and Zonda’s 2025 Cost vs. Value Report. A figure for your own home comes from a written proposal once the scope is defined.
Frequently Asked Questions about Whole-Home Renovation Planning
Where Should a Whole-Home Renovation Start?
It starts with identifying what the home already does well and where its layout or condition works against the way you live. From there, a discovery phase reviews framing, electrical capacity, plumbing routes, insulation, ventilation, moisture history and previous alterations, so the plan is built on what is known rather than assumed.
What Order Does Whole-Home Renovation Work Follow?
Structural and systems work generally comes before walls, cabinetry, fixtures and finishes. Decisions with long lead times should be made early, and rooms that depend on the same trades should be coordinated together. A written sequence gives the homeowner a reliable picture of what happens next.
Can We Live in the Home During a Whole-Home Renovation?
It depends on the scope. Some whole-home projects can be phased so parts of the house stay usable, while others require the home to be vacant for a portion of the work. Access, dust control, pets, work-from-home needs and temporary living arrangements should be settled before construction begins.
How Do You Keep the Design Consistent From Room to Room?
Establish a few design principles for the material palette, lighting plan, hardware family, cabinetry language and exterior approach, then return to them as each selection is considered. That creates continuity across the home without making every space feel identical.
Prepare for a Private Planning Conversation
Bring your observations about the house, inspiration images, known condition reports, and the improvements that matter most. Inspiration Homes can help clarify the opportunity, explain the design-build path, and coordinate the next steps with a connected team.
Request a Complimentary Consultation
How Inspiration Homes prices a project
Inspiration Homes does not publish construction or remodeling prices, cost ranges or per-square-foot rates. Every project is scoped privately, and you receive a written proposal covering scope, timeline and cost before any work begins.
To talk through your project, request a complimentary consultation with Jonathan Knudsen or call 615.241.0174.