
What you need to know now about a kitchen remodel checklist:
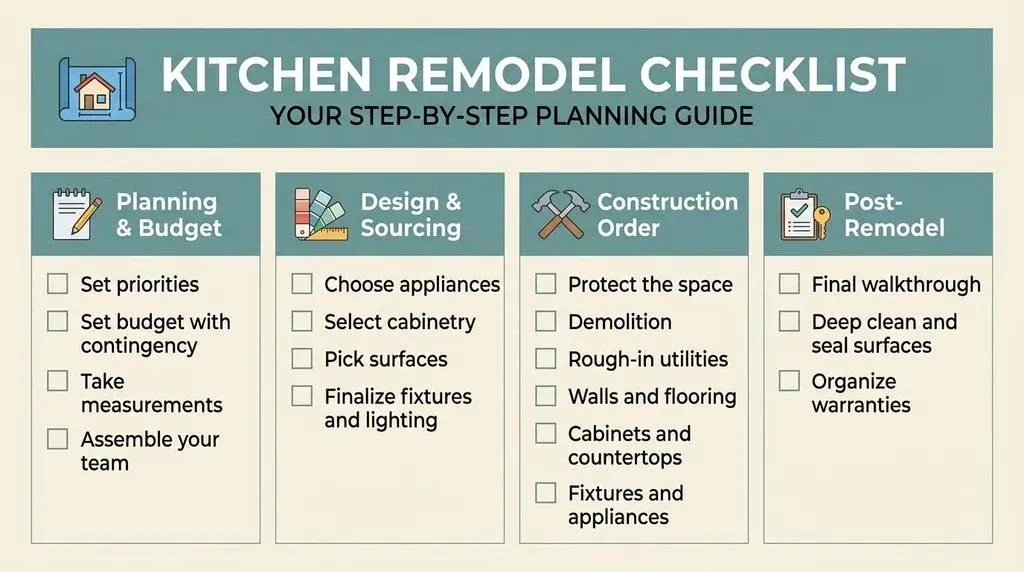
- A complete kitchen remodel checklist covers four phases: planning and budget, design and sourcing, construction order, and post-remodel walkthrough.
- Cabinets are the single biggest line item in most kitchens, so lock in your cabinet decision before anything else gets ordered.
- Trades work in a fixed sequence (protect, demolish, rough-in, walls, cabinets, fixtures) and skipping that order is what causes rework.
- Thompson’s Station, Franklin, and Brentwood homeowners face a few local wrinkles, like permit review windows and HOA material approvals, that national checklists never mention.
Read on and you will have the full checklist, the order it happens in, and the parts of the process most guides skip entirely.
What Belongs on a Kitchen Remodel Checklist?
A complete kitchen remodel checklist has four parts: setting your budget and priorities, choosing your design and materials, following the correct construction sequence, and closing out the project with a walkthrough. Skip a phase and you risk ordering the wrong size appliance, demolishing before permits clear, or paying twice for work done out of order.
Kitchens are not small projects. The 2025 Cost vs. Value Report found that a midrange minor kitchen remodel recoups 113% of its cost at resale nationally, more than almost any other home improvement tracked. That number alone explains why so many Williamson County homeowners treat the kitchen as the first room they tackle in a kitchen remodeling project, whether they are updating a home in Thompson’s Station, Franklin, or Brentwood.
Planning and Budget
- Separate your must-haves from your wish list before you talk to anyone.
- Decide your total budget ceiling, then hold back a contingency fund before you start shopping.
- Walk the space and note your prep, cook, clean, and storage zones.
- Decide whether you’re keeping your current footprint or moving walls.
- Line up your designer or contractor and confirm who pulls permits.
Design and Sourcing
- Pick appliances first. Cabinet and counter dimensions depend on exact appliance sizes, not the other way around.
- Choose cabinet style, finish, and hardware, plus internal organizers like pull-out trays or deep drawers.
- Select countertops, backsplash, and flooring.
- Finalize your sink, faucet, and lighting plan.
- Map out outlet placement, any gas line changes, and range hood venting.
Construction Order
- Protect the rest of the house before anything gets touched.
- Demolition and waste removal.
- Rough-in plumbing, electrical, and any new gas or vent lines.
- Walls, insulation, and subfloor prep.
- Paint and flooring.
- Cabinets, then countertops.
- Fixtures, backsplash, lighting, and appliances last.
Post-Remodel
- Final walkthrough and punch list.
- Seal stone counters and grout, deep clean the space.
- File your warranties somewhere you can actually find them again.
How Do You Set a Realistic Kitchen Remodel Budget?
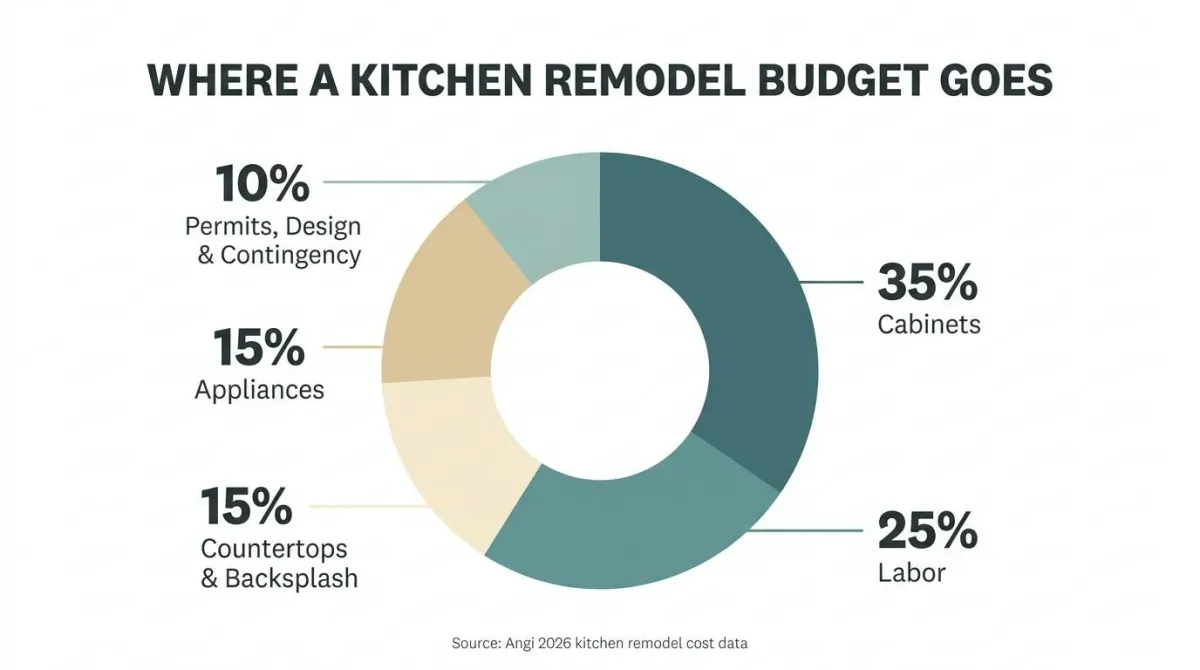
A realistic kitchen remodel budget starts with your total ceiling, subtracts a contingency fund of at least 10 to 15%, and only then gets divided across cabinets, countertops, appliances, and labor. Cabinets alone usually eat 30 to 40% of the total, so that decision shapes everything else in the budget.
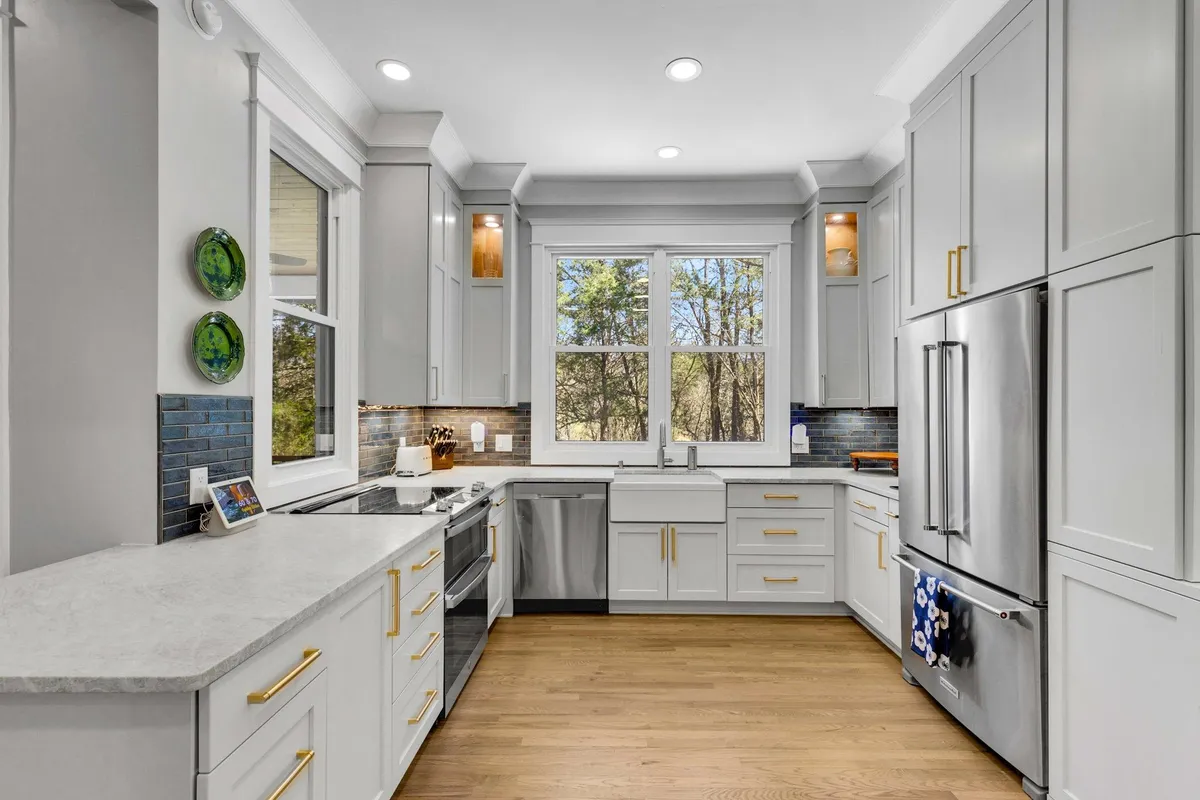
Most budget overruns don’t come from the big-ticket items. They come from the stuff nobody wrote down.
What People Forget to Budget For
- Appliance storage if you’re keeping your fridge and stove during demo.
- A temporary kitchen setup, even a basic one with a hot plate and mini fridge.
- Permit fees, which vary with scope according to Angi’s 2026 cost data.
- Moving a gas line if you’re relocating the range.
- Hardware. Cabinet pulls and knobs add up faster than people expect.
| Remodel Scope | What It Typically Includes | Permit Usually Required? |
|---|---|---|
| Minor (cosmetic) | Cabinet refacing or paint, new hardware, countertop swap, same layout | Rarely, unless electrical or plumbing changes |
| Major (mid-range) | New cabinets, countertops, flooring, appliances, same footprint | Usually, for electrical and plumbing work |
| Complete (full gut) | Moved walls, relocated plumbing and gas, full rewiring | Always, multiple permits and inspections |
Every kitchen has its own number once you add up cabinets, counters, and labor. Use our free planning resources to scope your remodel before you commit to a budget. Get Our Planning Guide
Who Do You Need on Your Kitchen Remodel Team Before Work Starts?
A kitchen remodel team typically includes a designer or contractor to manage the project, a licensed plumber and electrician for anything behind the walls, a cabinet maker or installer, and a tile or flooring crew. Larger projects also need a permit expediter and, depending on your HOA, a design review contact.
Which Trade Handles What
- General contractor or design-build firm: manages the schedule, pulls permits, coordinates every other trade.
- Plumber: moves or adds water lines, installs the sink, handles any gas line relocation.
- Electrician: adds outlets, upgrades the panel if needed, wires new lighting and the range hood fan.
- Cabinet installer: sets and levels cabinets, usually the same person who sold you the cabinetry.
- Countertop fabricator: templates after cabinets are set, not before.
- Tile setter: backsplash and any floor tile.
- Painter: walls, ceiling, and trim, typically after flooring goes down.
One detail that trips people up: exterior range hood venting often means cutting through an exterior wall, and that is not a job for whoever happens to be free that week. It takes a contractor who routinely handles masonry or siding penetrations, and it should be scoped and priced before demolition starts, not discovered afterward.
A checklist only works with the right people checking it off. See how our kitchen remodeling team handles design, permitting, and daily on-site management from first sketch to final walkthrough. Explore Kitchen Remodeling
What Design Decisions Have to Be Locked In Before Demolition?
Before demolition starts, you need final decisions on appliances, cabinetry, countertops, backsplash, flooring, and your lighting plan. Appliances come first because cabinet openings are built around their exact dimensions, and changing an appliance choice mid-project almost always means reordering cabinets.
What’s Actually Trending in 2027
Cabinet decisions are shifting in a direction worth knowing about before you walk into a showroom. Houzz’s 2026 Kitchen Trends Study found that wood cabinetry overtook white for the first time, chosen by 29% of homeowners who renovated, versus 28% for white.
Cabinet upgrades are also close to universal. The same study found 84% of renovating homeowners update their cabinetry in some form, and 68% replace every cabinet box rather than refacing.
Specialty Storage Is No Longer Optional
- 76% of homeowners add at least one specialty built-in, most often a pantry cabinet.
- 16% add a full walk-in pantry.
- 7% add a butler’s pantry or prep kitchen, usually to keep small appliances and clutter out of the main kitchen.
- 94% of cabinet interiors now include some form of organizer, from pull-out trash bins to dedicated spice storage.
Surfaces and Fixtures
- Countertops: quartz, granite, and quartzite remain the three most requested surfaces for Williamson County kitchens.
- Backsplash: tile still leads, but slab backsplash is rising fast, now at 28% of renovated kitchens.
- Sink: decide undermount versus farmhouse before your countertop template, since the cutout differs.
- Lighting: plan recessed, pendant, and under-cabinet lighting together, not as an afterthought once cabinets are in.
Wood cabinets, slab backsplashes, hidden pantries. The options above are just a starting point. Browse finished Williamson County kitchens to see how these choices actually look in a real home. Explore the Gallery
What Order Do the Trades Actually Follow During a Kitchen Remodel?
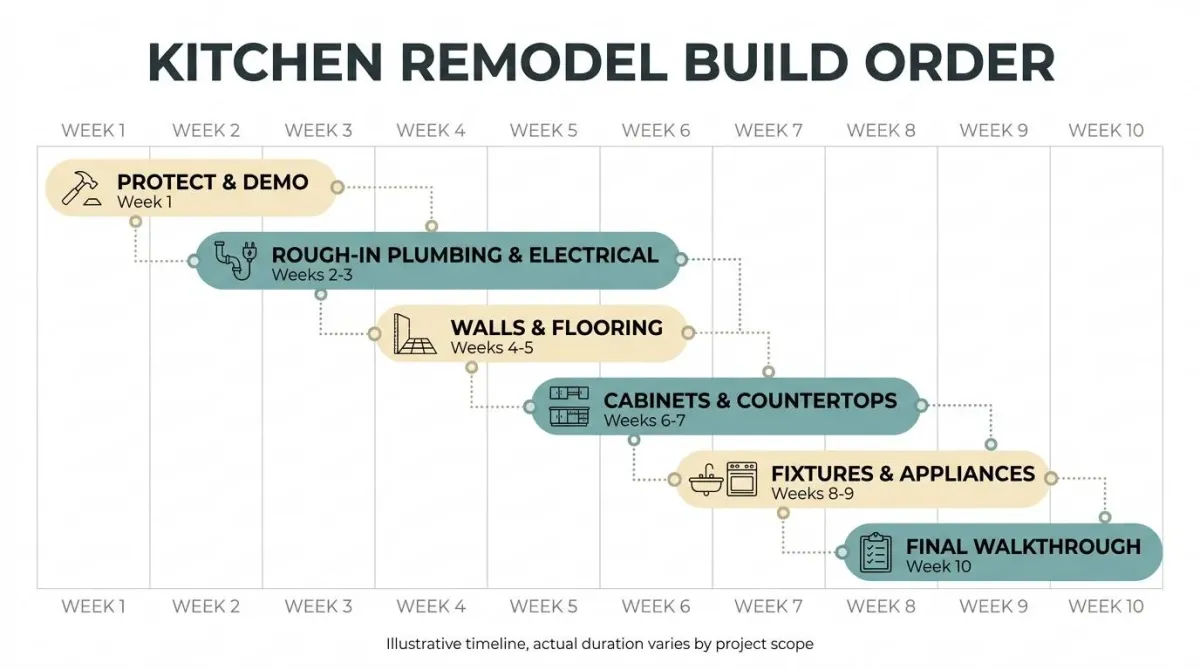
Kitchen remodel trades follow a fixed order: protect the space, demolish, rough-in plumbing and electrical, close up walls, lay flooring, install cabinets, template and set countertops, then finish with fixtures and appliances. Working out of order is the single most common cause of rework and delay.
Step by Step
1. Protect your home. Plastic sheeting, a temporary dust door, floor protection in adjoining rooms.
2. Demolition. Old cabinets, counters, flooring, and any fixtures slated for removal come out, along with proper debris disposal.
3. Rough-in utilities. Framing changes, plumbing relocation, electrical wiring, and any new gas or venting lines happen now, while the walls are still open.
4. Walls and subfloor. Drywall, insulation, and subfloor prep close everything back up.
5. Paint and flooring. Ceilings and walls get painted first, then primary flooring goes down.
6. Cabinets and countertops. Base and wall cabinets are set and leveled first. Countertops get templated and installed only after cabinets are locked in place, never before.
7. Fixtures and appliances. Sink, faucet, backsplash tile, permanent lighting, and major appliances go in last.
A final walkthrough and punch list close out the project, where finishes get inspected, doors and drawers get checked for alignment, and every appliance gets tested before the crew leaves.
Knowing the order trades work in is one thing. Knowing how long each phase actually takes is another. Our timeline guide breaks down real weeks, not textbook estimates. How Long Does a Kitchen Remodel Really Take?
What Should Thompson’s Station and Franklin Homeowners Plan for That National Checklists Miss?
Williamson County homeowners need to account for permit review timelines, HOA material approval in planned communities, and higher demand for skilled trades than most national kitchen remodel guides assume. A checklist written for a different market won’t flag any of these.
Local Factors That Change Your Timeline
- Permit review windows. Electrical, plumbing, and structural permits each move through local review separately, and a complete kitchen gut typically needs more than one.
- HOA design review. Communities across Thompson’s Station, Franklin, and Brentwood often require exterior changes, like a new range hood vent penetration, to clear an architectural review committee before work starts.
- Trade availability. NAHB’s Eye on Housing reported a national Remodeling Market Index of 62 for the third quarter of 2026, a reading that has stayed solidly positive for more than a year, meaning demand for remodeling labor remains high heading into 2027.
- Custom cabinetry lead time. In a market where remodeling demand stays this strong, custom and semi-custom cabinet orders can run six to eight weeks before they even arrive on site.
| Local Consideration | Who Handles It | Typical Lead Time |
|---|---|---|
| Building permit (electrical/plumbing) | Contractor or permit expediter | 1 to 3 weeks |
| HOA architectural review | Homeowner, with contractor documentation | 2 to 4 weeks |
| Custom cabinet order | Cabinet supplier | 6 to 8 weeks |
| Final inspection and sign-off | Local building inspector | Scheduled after rough-in and final work |
Local permit timelines are only part of the planning picture. Our kitchen renovation planning guide covers how to define the scope before you set a budget. Kitchen Renovation Planning: Defining the Scope
What Happens After the Last Cabinet Is Installed?
After the last cabinet and appliance are installed, the project closes with a final walkthrough, a punch list for anything that still needs fixing, sealing of stone surfaces and grout, and a deep clean before you move back in. This step is easy to rush and expensive to skip.
Your Post-Remodel Checklist
- Test every appliance, outlet, and light switch with your contractor present.
- Check that every cabinet and drawer closes flush and aligns correctly.
- Seal natural stone counters and grout lines within the first few weeks.
- Collect and file warranties for appliances, cabinetry, and any extended labor warranty from your contractor.
- Walk the space one more time after a week of normal use. Minor issues show up once you’re actually cooking in it.
What Should You Look for in a Kitchen Remodeling Partner?
The right kitchen remodeling partner manages the schedule, communicates proactively instead of waiting for you to ask, and stays on site through the parts of the project that matter most, not just the final walkthrough. A checklist tells you what has to happen. The team you hire determines whether it happens on time.
Questions Worth Asking Before You Sign Anything
- Who is actually on site day to day, and how often will you hear from them?
- How do they handle a change mid-project, like discovering old wiring behind a wall?
- Can they walk you through a recent kitchen project from first sketch to final photo?
- How do they sequence subcontractors, and who’s accountable if one trade runs late?
A kitchen remodel is one of the most disruptive projects a home can go through. The homeowners who come out of it happiest aren’t the ones who found the lowest bid. They’re the ones who had a team that showed up, communicated, and treated their timeline like it mattered as much as their own.
What’s the Next Step Once Your Checklist Is Built?
The next step after building your checklist is a design consultation where a contractor walks your space, reviews your budget and priorities, and gives you a realistic scope and timeline before any demolition happens. This conversation costs you nothing but a bit of time, and it’s the point where a checklist turns into an actual plan.
Bring your must-have list, a rough budget range, and any inspiration photos. A good first meeting should leave you with a clearer sense of scope, not a harder sell.
Frequently Asked Questions about Kitchen Remodel Checklist
Can You Do a Kitchen Remodel in Phases Instead of All at Once?
Yes, though it costs more over time than doing it in one pass. Splitting a remodel means paying for mobilization and protection twice, and living with an unfinished kitchen for longer. It can still make sense if cash flow, not preference, is driving the decision.
What Happens if a Contractor Finds Mold, Old Wiring, or Other Issues Once Demolition Starts?
This is exactly what a contingency fund is for. A reputable contractor pauses, documents the issue with photos, and gives you a change order with cost and timeline impact before proceeding, rather than just absorbing it into the schedule silently.
How Far in Advance Should You Order Custom Cabinetry?
Plan for six to eight weeks minimum once your final design is locked, longer during peak remodeling seasons. Ordering before your layout is finalized is one of the most common reasons homeowners end up with cabinets that don’t fit.
Do You Need to Move Out of Your House During a Kitchen Remodel?
Most homeowners stay in the house, but you will lose kitchen function for several weeks. A temporary setup with a mini fridge, microwave, and hot plate in another room handles most of it. Full moves are usually only necessary for whole-home renovations layered on top of the kitchen.
What Happens if a Kitchen Remodel Goes Over Budget Mid-Project?
A contractor should flag it the moment a change order pushes you past your contingency, not at the final invoice. Ask upfront how your contractor communicates budget changes so you’re never surprised by a number you haven’t already approved.
Your Kitchen Remodel Starts With One Conversation
Williamson County kitchens don’t all look the same, and they shouldn’t. What they have in common is a process: a clear budget, the right design decisions locked in early, trades working in the right order, and someone on site who treats your home the way they’d treat their own.
We’ve walked homeowners across Thompson’s Station, Franklin, Brentwood, College Grove, and Spring Hill through exactly that process, with a project manager on site every day a crew is working, not just checking in by phone. That’s what turns a checklist into a kitchen you actually want to cook in for the next twenty years.
A checklist tells you what has to happen. It won’t tell you who should be in the room when it does. Request a Complimentary Consultation