
What you need to know now about kitchen layout for entertaining:
- For most hosts, an open plan with a well‑zoned island works best, while a galley with a pass‑through or a peninsula excels when space is tight.
- Keep guests near the action but out of the work path by separating social, service and prep zones, including a beverage station away from the cooktop.
- Plan clear seating sightlines, flexible lighting and durable finishes that handle traffic and cleanup without stress.
- In Middle Tennessee, indoor‑outdoor access multiplies your hosting options when weather cooperates.
Read on for practical ways to plan a kitchen that makes gatherings in Williamson County and across Middle Tennessee feel effortless.
What Should You Consider When Choosing a Kitchen Layout for Entertaining?
Choosing a kitchen layout for entertaining starts with how you actually host, how people move through the space, and where food, drinks and cleanup happen. A good plan lets guests connect without blocking the cook. Inspiration Homes helps you balance seating, service access, storage and indoor‑outdoor flow for your home and lot.
How You Host: Casual Gatherings Versus Formal Dinners
- Casual: game days and potlucks favor open sightlines and island seating where everyone chats and grazes.
- Formal: plated dinners benefit from staging space, softer acoustics and a calm zone for plating.
We translate your style into zones, appliance choices and circulation that fit your family in Franklin, Brentwood and Spring Hill.
Traffic Flow Between Prep, Cooking, Serving and Seating
Guests should move easily without crossing hot pans or open doors. In design reviews we confirm three paths:
1. Drinks: a clear route to a beverage station at the edge.
2. Snacks: a landing spot guests reach without cutting through prep.
3. Cleanup: a dish drop that keeps helpers out of the cook’s lane.
Where to Put Prep, Cleanup and Beverage Stations
A second sink, trash pull and drop zone near the island let helpers pitch in while the primary triangle stays clear. Place a beverage station at the edge of the kitchen or on the far side of the island with its own undercounter fridge or ice bin to keep kids and guests out of the cooking lane.
Indoor-Outdoor Access for Parties and Al Fresco Meals
If your kitchen opens to a porch or patio, serving gets easier and the space feels bigger. We align doors, grills and seating so trays do not cross the cooktop and guests flow naturally outside.
If outdoor access is part of your vision, plan the connection early. See how doors, shade and hardscape shape the flow before you pick finishes. How to Create a Seamless Indoor-Outdoor Living Space
Durability, Maintenance and Material Choices for High Use
Entertaining brings more traffic, splashes and plate scraping. We help you choose counters, flooring and cabinet finishes that resist wear and clean easily. Matte sheens hide smudges, and stain‑resistant surfaces at the beverage area tame rings and drips. Inside cabinets, liners and organizers keep serving pieces ready between events.
Which Kitchen Layout Ideas Work Best for Entertaining?
The kitchen layout ideas that work best for entertaining fit your room shape and how you host. Open plans favor mingling and island seating. U‑ and L‑shapes separate zones while keeping line of sight. A galley with a pass‑through shines in narrow rooms. A scullery hides mess during plated service. Here are kitchen layout for entertaining ideas we design often.
Open Plan With a Large Island and Conversation Seating
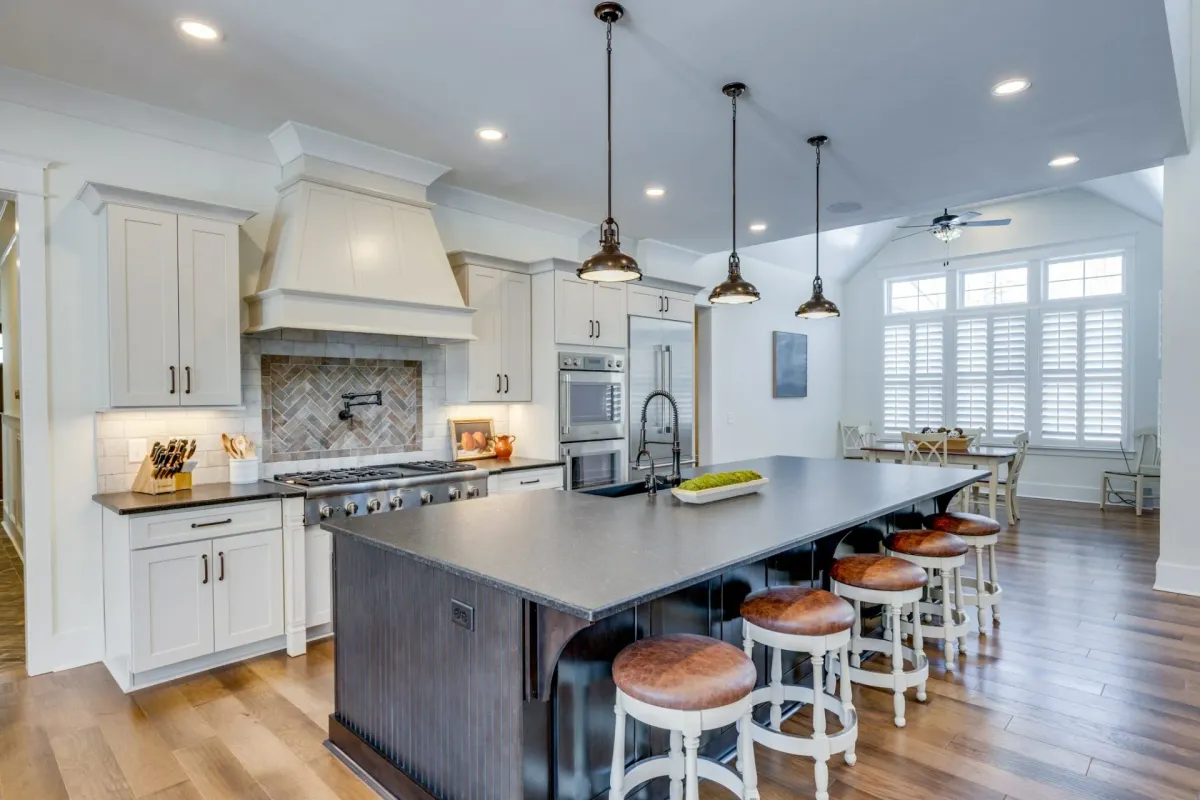
An open kitchen anchored by a generous island keeps the host in the conversation. Wrap seating along two or three sides to let guests face one another and the cook.
We separate the beverage zone and a drop spot from prep so people gather without blocking drawers, ovens or the dishwasher.
This isn’t just a design preference, it’s how people actually use the space. Houzz’s own research found that homeowners rely on their islands for entertaining (54 percent) and socializing (44 percent) after a renovation, which is part of why more than two in five are choosing islands seven feet or longer, up 10 points since 2020. A bigger island isn’t about showing off counter space, it’s about giving a crowd somewhere to land.
L-Shape or U-Shape With a Peninsula to Separate Zones
An L or U plan with a peninsula frames the kitchen and creates a natural social edge.
- It defines the cook’s lane while giving guests a perch to lean or snack.
- A prep sink on the peninsula supports helpers without crossing the range.
- We often keep the refrigerator just outside the main work area to cut cross‑traffic.
Galley or Parallel Zones With a Pass-Through for Serving
In narrow rooms, two parallel runs form efficient lanes. A pass‑through window or wide opening to a dining area makes plating and serving easy. We keep one side for cooking and cleanup, and the other for snacks, coffee or a bar, so guests have what they need without stepping into the hot zone.
Kitchen With Scullery or Butler’s Pantry to Hide Mess
A back‑of‑house space collects trays, small appliances and dirty dishes while the main kitchen stays calm. In Middle Tennessee homes with room to expand, we use a scullery for coffee, catering drop‑off or dessert staging. Pocket doors or a cased opening keep it connected but out of sight.
| Layout | Best For | Social Connection | Traffic Management | Hosting Strengths | Watchouts |
|---|---|---|---|---|---|
| Open plan with large island | Casual gatherings, family mix | Excellent across island | Good with separate drink zone | Grazing, game day, multi‑cook help | Can feel exposed during cleanup |
| L or U with peninsula | Mixed entertaining styles | Strong at the edge | Very good, defined cook lane | Buffet along the peninsula, kids’ seating | Corners need careful cabinet planning |
| Galley with pass‑through | Compact or narrow rooms | Good line of sight | Very good if lanes are assigned | Efficient prep, quick serving window | Less room for wide seating |
| Kitchen plus scullery | Formal dinners, frequent hosting | Main area stays tidy | Excellent, service offstage | Plating, coffee, dessert out of view | Needs extra square footage |
This trade-off is showing up in the data too. Houzz’s own research found that 54 percent of renovating homeowners want their kitchen to work better for entertaining, and homeowners report using their islands for entertaining (54 percent) and socializing (44 percent) after a renovation. As open floor plans put more of the kitchen on display, that’s exactly what’s driving demand for a back kitchen or scullery, a space where the mess happens out of sight so the main room stays ready for guests.
Want to see how these ideas look in real homes? Browse completed kitchens across Williamson County for inspiration you can point to in design meetings. Explore the Gallery
How Do You Layout a Small Kitchen for Entertaining?
To layout a small kitchen for entertaining, focus on multiuse surfaces, foldaway seating and a beverage station at the edge. Define a clear prep lane and move snacks and drinks just outside it. A small kitchen layout for entertaining thrives on compact appliances, smart storage and finishes that wear well.
Making Every Inch Work: Multiuse Surfaces and Foldaway Seating
- A drop‑leaf table or nesting stools appear for guests, then tuck away.
- An island with a slim overhang on one side takes stools while the other edge stays flush for chopping.
Prioritizing Workflow So Guests Don’t Crowd the Cook
Decide which tasks must stay in the cook’s lane, then pull everything else to the boundary. A snack shelf or coffee corner outside the triangle keeps traffic predictable. We align trash and a dish drop so helpers can scrape and stack without crossing the range or blocking the fridge.
Smart Storage and Appliance Choices for Small Footprints
In smaller kitchens, every cabinet earns its keep. Vertical dividers hold platters, pullouts bring serving pieces to hand, and slim drawers corral bar tools. Compact or column appliances give you capacity without swallowing the room. We help you right‑size the mix so entertaining staples fit without clutter.
If tight space has you stuck, flow matters more than size. Use our practical guide to rethink paths, zones and pinch points before you add inches. Finding the Right Flow for Your Kitchen Layout
How Do You Zone a Kitchen to Keep Guests Comfortable?
To zone a kitchen to keep guests comfortable, group seating where conversation is easy, place drinks where people can help themselves, and keep prep and cleanup out of the main path. Clear edges and staging spots let you host without shouting directions or dodging elbows in a rush.
Social Zone: Seating That Lets Guests Mingle With the Host
Conversation seating works best when people face one another and the host. Curved or L‑shaped island seating encourages eye contact and natural chat. We avoid long, single‑file stool lines when the room allows and add perch spots near a window or a banquette so someone can sit with a plate without feeling in the way.
Service Zone: Beverage Stations and Easy Access to Drinks
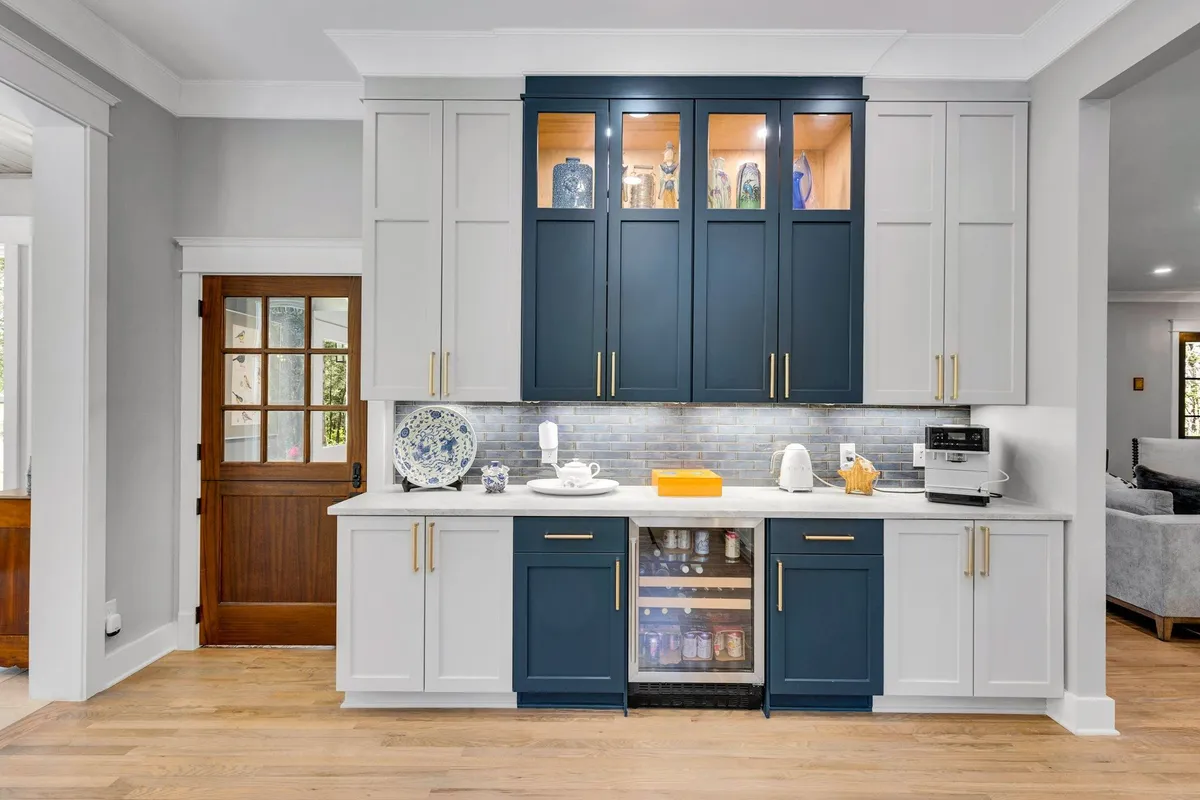
A dedicated drink zone removes the most common traffic jam. A small sink, glass storage and undercounter fridge at the room’s edge create self‑service ease. We can integrate a coffee system or wine storage there, away from hot pans and open oven doors, so kids and guests can refill safely.
Prep and Cleanup Zone That Keeps Traffic Clear
The cook’s lane claims the primary sink, range and most countertop. We place trash, knives and sheet pan storage within that space and give the dishwasher a landing area that does not block the island. When a second sink fits, it goes where a helper can rinse or garnish without stepping into the main triangle.
Temporary Staging Areas for Buffets and Passed Plates
When company comes, flat surfaces disappear quickly. We plan a secondary stretch for sheet pans, slow cookers or a dessert parade, often along a wall or the back of a peninsula. With a scullery, the staging shifts behind the scenes. Without one, appliance garages hide the toaster and blender on party nights.
How Much Space Should You Leave Around an Entertaining Island?
The space you should leave around an entertaining island depends on how many people cross paths there, the size of stools, and the swing of doors and pullouts. We test clearances in design so two people can pass, appliance doors open cleanly and guests can sit without blocking the cook’s lane.
Clearance for Circulation
Circulation around an island works when walking paths feel natural and do not pinch at corners. Focus on two goals:
- Wider walks by major appliances, narrower runs by quiet walls to gain seating depth.
- Clear corners where traffic turns, so plates and hips are not at risk.
Distance Between Island and Perimeter Cabinets
Cabinet runs and island edges need breathing room for drawers to open and people to pass. We balance aisle width against island size to keep both useful. If the room is tight, a slimmer island or a rounded corner can preserve flow without giving up essential storage or a comfortable seating edge.
Space Behind Bar Stools and Walkways
Seating only works if someone can scoot in and out without asking five people to stand. We allow room to pull a stool, sit, and let others pass behind. In busy aisles, we trade a stool or two for easier movement. In quieter zones, a built‑in bench can seat more people in less depth.
Placement for Appliance Doors and Pullouts
An open oven, dishwasher or refrigerator should not snag traffic or block a person carrying hot plates. We check swings and pullouts against nearby corners, and we place handles where they do not collide. Thoughtful placement at design time prevents the everyday dance of sidesteps and reshuffles later.
Flexible Space for Serving Tables or a Portable Bar
Portable bars, rolling carts and pop‑up buffet tables buy flexibility during parties. We leave pockets where one can land without blocking a primary lane. After the event, those pockets return to everyday use for kids’ backpacks or a planter by the window.
Here are quick checkpoints we review with you during design:
| Checkpoint | What to Confirm | Design Tip |
|---|---|---|
| Walk paths | People can pass without turning sideways | Favor wider aisles by appliances, trim depth at quiet walls |
| Seating edge | Guests can pull in and out without blocking a lane | Trade one stool for smoother flow if needed |
| Door swings | Ovens, fridges and dishwashers open without collision | Test door arcs in the plan and shift handles where helpful |
| Pullouts | Trash and pantry drawers clear nearby corners | Angle or notch corners to protect wide pullouts |
| Pop‑up surfaces | A cart or folding table can appear when you host | Reserve a pocket that returns to daily use afterward |
How Can Lighting and Acoustics Make Entertaining Easier?
Lighting and acoustics make entertaining easier by helping you shift from bright prep to relaxed dining while keeping voices comfortable. We layer ambient, task and accent lights with simple controls. Materials that soften sound and layouts that break up echo let conversations carry without strain in open plans.
Layered Lighting to Shift From Prep to Dinner
Good hosting asks for bright task light early, then a softer glow. We blend ceiling lighting with pendants over the island and gentle light at the banquette or shelves. That balance lets guests see faces and food without glare, while accent light at hutches or a bar adds a little sparkle.
Dimmers, Scenes and Task Lighting for Different Moments
Simple controls do heavy lifting during parties. Pre‑set scenes take the guesswork out of dialing levels while you plate. Under‑cabinet lights handle slicing and cleanup, while pendants and sconces shape the room’s mood. We group controls so one touch shifts from prep to dinner to late‑night cleanup.
Materials and Layout Choices That Reduce Noise
Sound builds fast when rooms open to living and dining. We specify softer materials at strategic spots, like an upholstered banquette, a rug under the table and curtains near large glass. Wood slats or baffles above a noisy zone can help. Breaking up hard, parallel planes keeps echo in check.
Outdoor and Transitional Lighting for Indoor-Outdoor Flow
When a party moves outside, guests need an easy path and a welcoming glow. We line of sight the door, light thresholds and steps, and add dimmable ambient light under a porch. String or festoon lighting can mark edges. From Columbia to Nolensville, we plan controls so indoors and out feel like one space.
Use this quick reference as you review fixtures and controls:
| Layer or Control | Primary Purpose | Entertaining Use | Design Notes |
|---|---|---|---|
| Ambient ceiling lighting | Overall brightness | Prep, arrivals, cleanup | Use soft lenses or aiming to cut glare |
| Task under‑cabinet lighting | Focused work light | Chopping, plating, bar service | Keep switches close to work zones |
| Pendants and sconces | Visual warmth and focus | Island chat, buffet highlight | Scale to island size and sightlines |
| Accent and toe‑kick lighting | Subtle glow and safety | After‑dinner ambiance, night path | Great with dimmers for late evenings |
| Scenes and dimmers | One‑touch control | Shift mood quickly during hosting | Group by task, not only by fixture |
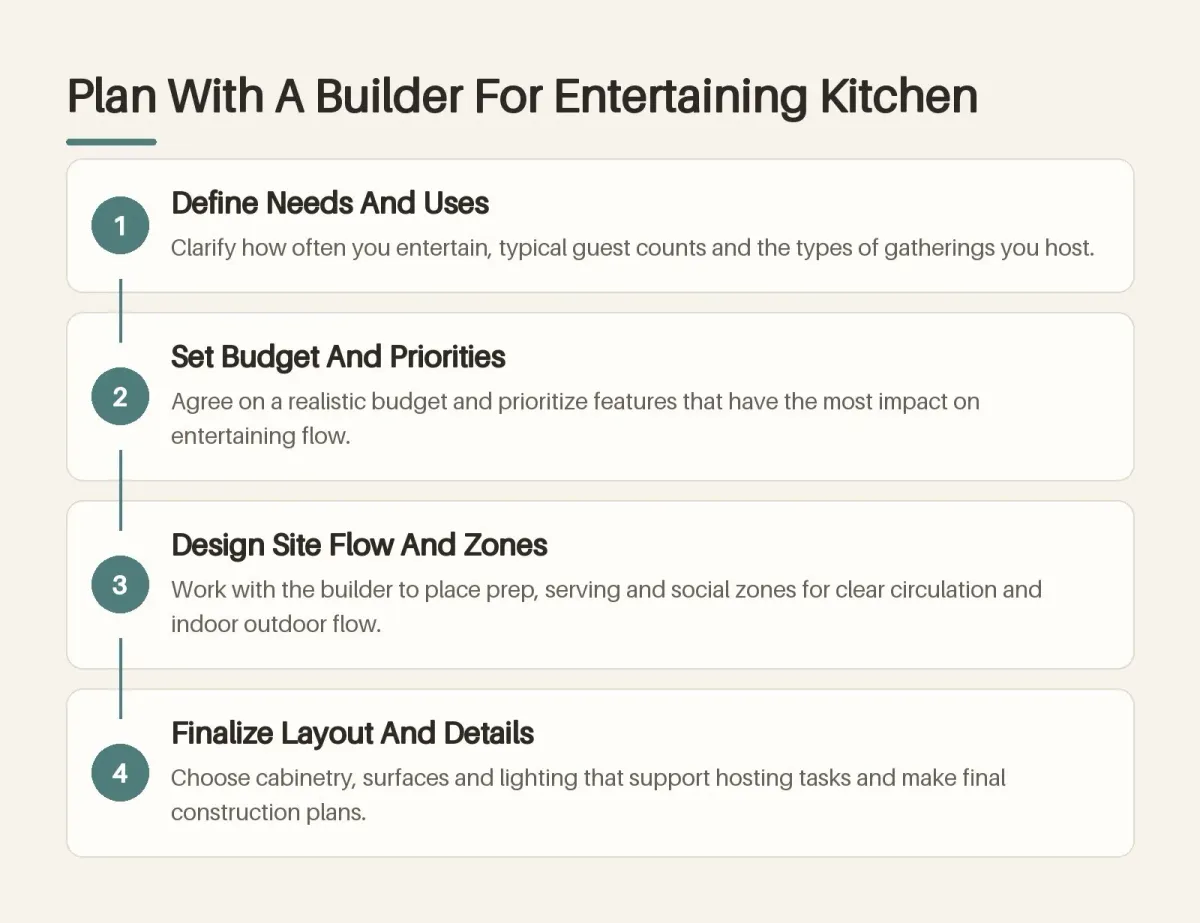
How to Plan a Kitchen Layout for Entertaining With a Builder
Decide How You Entertain and Which Activities Matter Most
List the gatherings you host and rank what matters most, from island seating to a coffee bar. Share any must‑have appliances or heirloom pieces. The clearer your priorities, the better we can place zones and choose finishes that make hosting smooth without overspending on things you rarely use.
Set a Realistic Budget and Prioritize the Features You Want
Bring a range you are comfortable with and what you are willing to trade to hit it. We can show where dollars buy daily value and where to phase upgrades later. Grouping must‑haves, nice‑to‑haves and can‑waits keeps decisions clear when drawings turn into quotes and schedules.
Share Your Wish List and Floorplan So the Builder Can Zone It
Provide a current plan with dimensions, photos and notes about pinch points. We will create options that zone social, service and prep areas, then review trade‑offs in flow, seating and storage. Early feedback avoids redraws and helps us land on a scheme that fits your home’s structure.
Ask About Workflow, Traffic Flow and Service Access During Design Reviews
In design meetings, walk through an event from arrivals to dessert. Ask where guests get drinks, where helpers stand and how ovens and dishwashers open. We will adjust clearances, seating edges and appliance locations so the plan works in motion, not just on paper.
Plan the Timeline, Permits and On-Site Coordination With the Builder
A great plan needs a solid build. We outline timelines, permit steps and how trade sequencing will protect your home. Expect regular updates and on‑site coordination so surprises do not derail the schedule. We manage details with you, from ordering long‑lead fixtures to final walkthroughs.
Ready to translate your hosting style into a buildable plan? See how our team approaches design, materials and construction for kitchens that work every day and shine when you entertain. Explore Kitchen Remodeling
Frequently Asked Questions about Kitchen Layout for Entertaining
How Much Does a Kitchen Remodel for Entertaining Typically Cost?
Costs vary by scope, finishes and whether walls move. A refresh that keeps the layout is different from a full reconfiguration with new utilities, custom cabinets and appliances. In a design meeting we align goals and budget, then price options so you know where each dollar adds hosting value.
How Long Does a Kitchen Remodel for Entertaining Usually Take?
Timeline depends on design complexity, selections and whether structural work or an addition is involved. After final design and orders, construction moves in phases. We sequence work to protect your home and provide regular updates so the calendar stays clear.
Do You Need Permits to Change a Kitchen Layout for Entertaining?
If you move walls, change plumbing or electrical, add windows or doors, or alter structure, permits are often required. Cosmetic updates may not. We confirm requirements with your city or county, prepare drawings and handle submissions so the project meets local codes throughout Middle Tennessee.
How Do You Choose the Right Builder for a Kitchen Layout for Entertaining?
Look for a clear design process, transparent pricing, detailed schedules and on‑site management. Review similar projects, ask how they handle changes and communication, and check references. The right partner will translate how you host into a plan and guide you from drawings to a finished kitchen.
What Ongoing Upkeep Should You Expect for a Kitchen Designed for Entertaining?
Plan routine wipe‑downs for counters and cabinet fronts, quick checks on caulked edges, and periodic hardware tightening for heavily used doors and drawers. Keep touch‑up paint and a spare of your most used bulbs. With the right finishes, cleanup stays fast and the kitchen looks ready for the next gathering.
Make Entertaining Easier With a Builder Who Plans Your Kitchen Right
A kitchen layout for entertaining works when a professional plans zones, sightlines and clearances around how you live. Inspiration Homes brings that lens to projects across Thompson’s Station, Franklin, Brentwood and beyond, tying design decisions to the way you actually host.
We turn your wish list into a buildable plan with durable materials and balanced zones. Expect clear communication, orderly construction and a finished kitchen that serves every day and shines when company comes.
Let’s plan a kitchen that makes hosting easy and enjoyable. Call Inspiration Homes at 615.241.0174, or schedule a conversation to get started. Request a Complimentary Consultation