
What you need to know now about open floor plans:
- Open floor plans make a home feel larger and let natural light reach more of it.
- Removing walls improves flow, so you can cook, entertain and stay connected with family at the same time.
- Open layouts are attractive to buyers and give more freedom in arranging furniture.
- Consider privacy, storage, noise and heating and cooling first; a semi-open plan can be a good compromise.
If you’re considering remodeling your home or designing a custom space, you’ve likely heard about open floor plans. This popular design concept has become a favorite in modern homes, offering a seamless, spacious feel that enhances functionality and style. But why is it such a game-changer? Let’s explore the many benefits of open-concept living and why it might be the perfect choice for your home.
A Spacious and Airy Feel
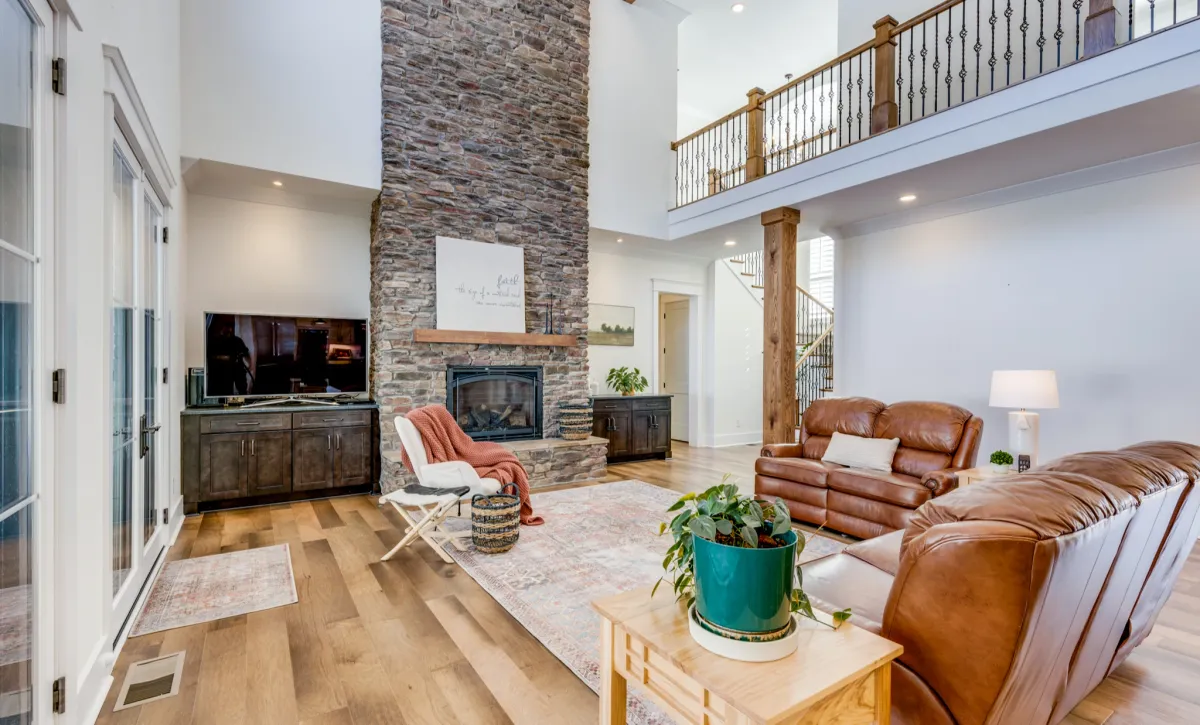
One of the biggest advantages of an open floor plan is the way it creates a sense of space. Without walls breaking up your living areas, your home instantly feels larger and more inviting. Even in a home with limited square footage, removing barriers between the kitchen, dining, and living areas can make the space feel expansive.
Beyond just the illusion of size, open layouts allow natural light to flow freely throughout the home. Instead of being confined to one room, sunlight from windows and doors can brighten the entire space, making your home feel warm and welcoming.
Better Flow and Functionality
Have you ever felt boxed in by walls and doorways that break up your home’s layout? Open floor plans eliminate these obstacles, creating a natural flow between different areas. This makes everyday activities—like cooking, entertaining, or simply moving around—more convenient and enjoyable.
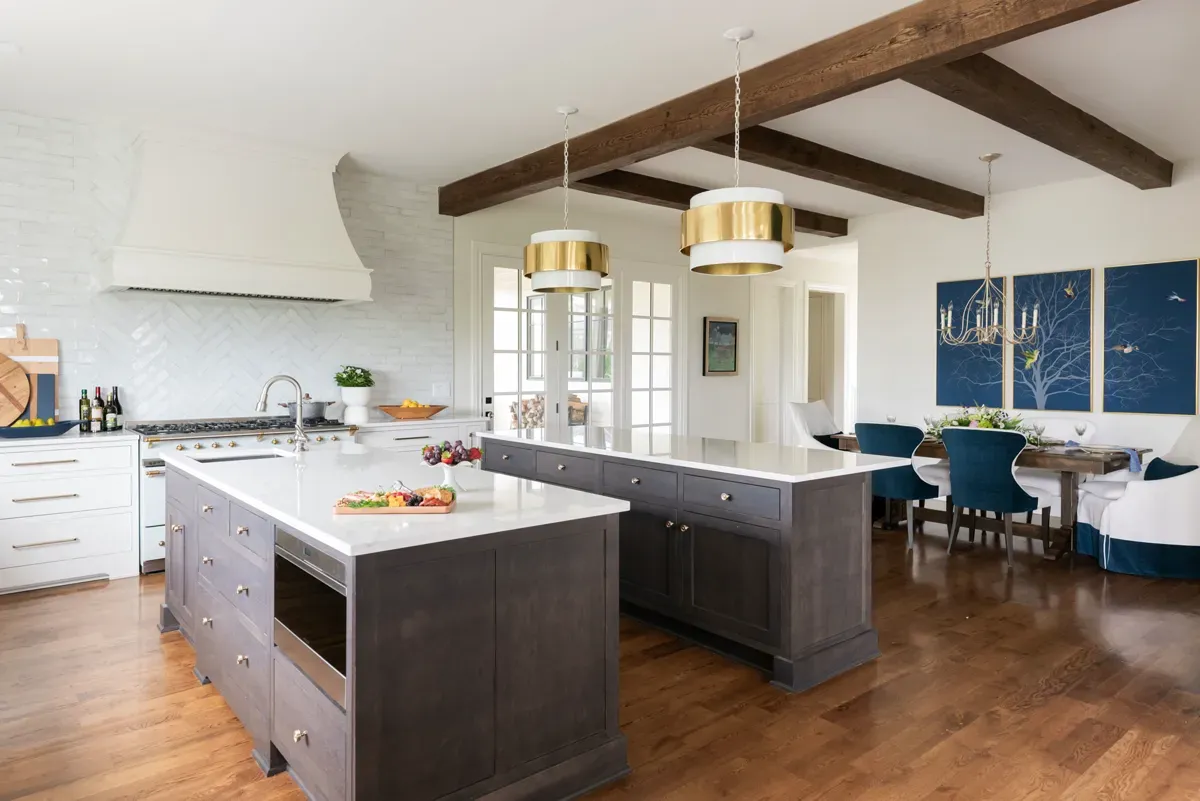
For instance, imagine preparing dinner in the kitchen while still being able to watch TV in the living room or chat with family members. No more feeling isolated while cooking or missing out on conversations during gatherings. The open layout allows for seamless interaction, making it easier to stay connected with loved ones while going about your day.
This flexibility also extends to your home’s design. With fewer walls, furniture placement becomes more versatile, allowing you to rearrange and adapt your space as your needs change. Whether you’re hosting a large party or creating a cozy family night setup, an open floor plan gives you the freedom to customize your home’s layout effortlessly.
Boosts Home Value and Market Appeal
If you’re thinking about your home’s resale value, an open floor plan can be a huge asset. Modern buyers are drawn to spacious, open layouts, making homes with this feature more desirable on the market. In fact, open-concept designs often sell faster and at higher prices than homes with traditional layouts.
Is an Open Floor Plan Right for You? Considerations Before Making the Switch
While open floor plans offer numerous benefits, they may not be the perfect fit for every homeowner. Here are a few things to consider before making the switch:
- Privacy Needs – If you prefer designated spaces for work, relaxation, or quiet time, an open concept may feel too exposed.
- Storage Considerations – With fewer walls, built-in storage options like closets and cabinets may be limited, requiring creative storage solutions.
- Noise Levels – Open spaces can sometimes amplify sound, making it important to incorporate soft furnishings like rugs and curtains to help absorb noise.
- Energy Efficiency in Large Spaces – While natural light is a plus, heating and cooling a larger, open area may be more challenging without the right insulation and energy-efficient systems.
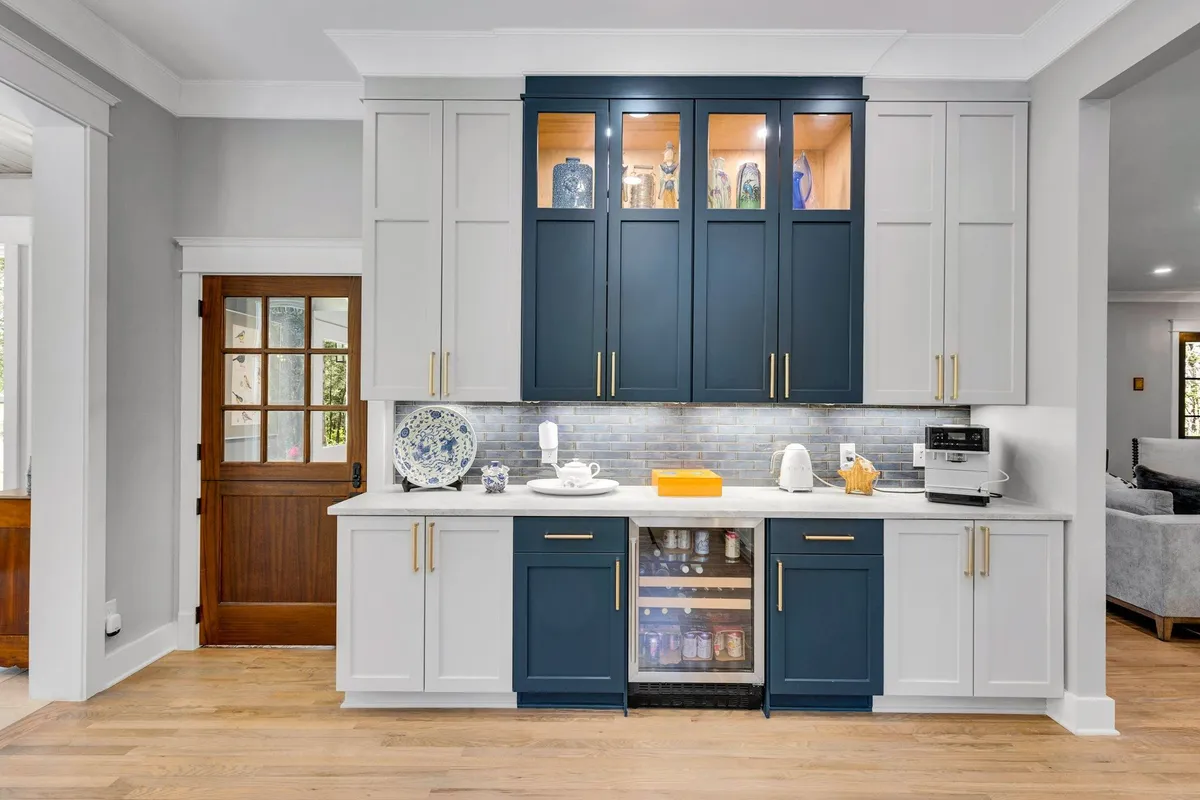
If you value openness and social connection but still want some separation, a semi-open floor plan—with partial walls, room dividers, or sliding doors—might be a great compromise. The key is to find a layout that balances functionality, comfort, and your personal lifestyle.
Open Floor Plans for Entertaining
The Kitchen Becomes the Hub
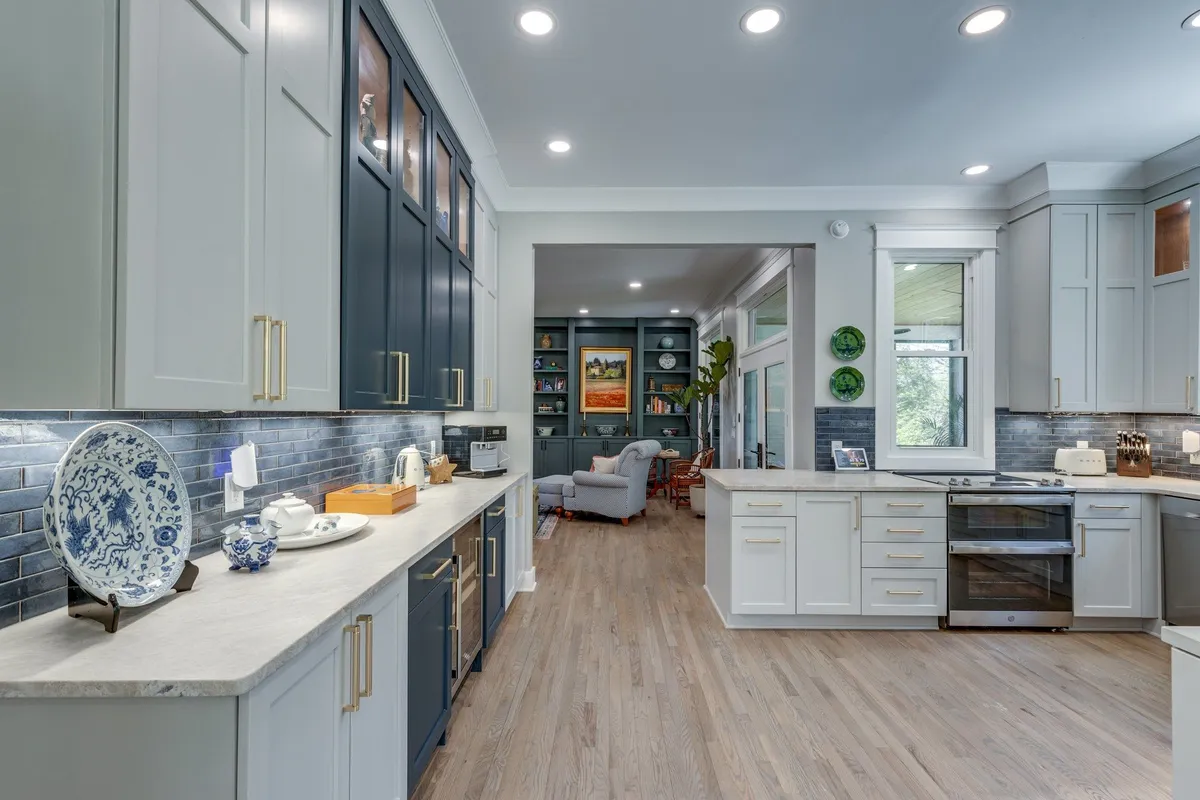
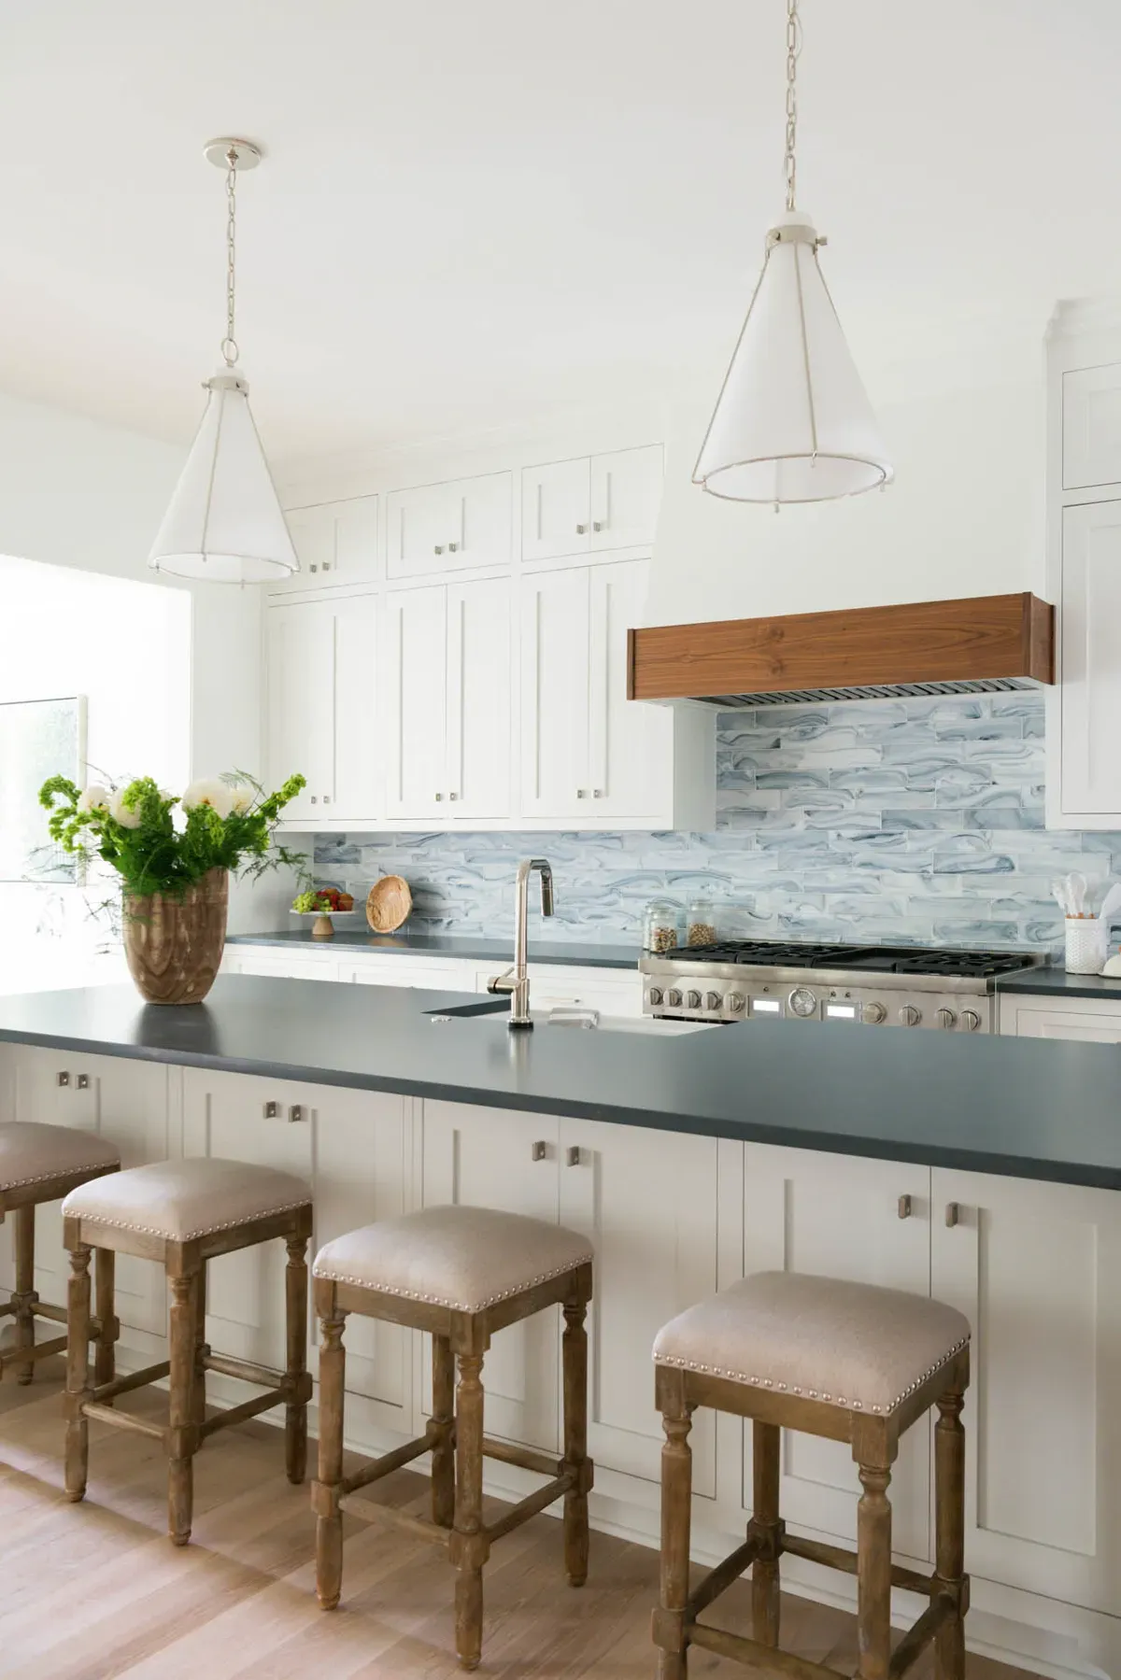
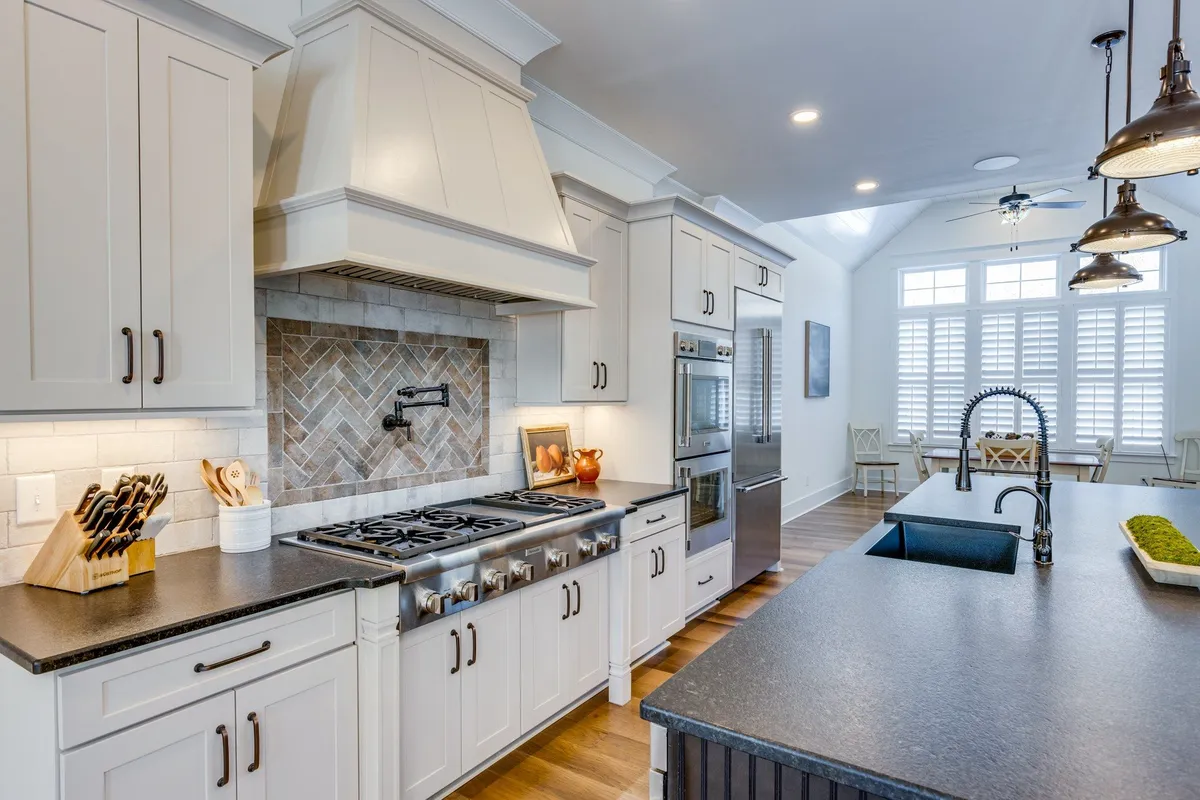
In traditional floor plans, kitchens were often tucked away and closed off. Today, the kitchen is the hub of activity. With an open concept design, it blends effortlessly into the dining and living areas, allowing the cook to stay part of the conversation while preparing food. Guests can gather at the island, sip on a drink, and never feel excluded from the action.
Flow That Fits Every Occasion
Whether you’re hosting a birthday party, a football watch, or a cozy holiday dinner, open layouts make entertaining easier. The flow between rooms means people aren’t crowded into a single space—they can move naturally throughout the home. From buffet-style meals to game nights that spill from the dining table into the living room, the design adapts to your needs.
Indoor-Outdoor Living
For entertainers in Tennessee, the party often extends outdoors. Open concept designs can be paired with large sliding doors or covered patios that bring the inside out. Whether it’s grilling by the lake, enjoying fall evenings around the fire pit, or hosting summer barbecues, the transition from inside to outside is effortless.
Frequently Asked Questions about Open Floor Plans
What Are the Main Benefits of an Open Floor Plan?
A spacious, airy feel, more natural light, better flow between the kitchen, dining and living areas, more flexible furniture placement and stronger appeal to buyers.
What Are the Downsides of an Open Floor Plan?
Less privacy for work or quiet time, fewer walls for built-in storage, more noise carrying through the space, and larger areas that can be harder to heat and cool without the right insulation and efficient systems.
How Do You Reduce Noise in an Open Floor Plan?
Soft furnishings such as rugs and curtains help absorb sound in open spaces.
What Is a Semi-Open Floor Plan?
A layout that keeps openness and social connection but adds some separation through partial walls, room dividers or sliding doors, balancing function, comfort and lifestyle.
Ready to Open Up Your Home? Let’s Make It Happen!
Whether you want to create a more social living space, increase natural light, or improve your home’s value, an open floor plan offers countless benefits. If you’re ready to transform your Middle Tennessee home with an open floor plan, Inspiration Homes LLC is here to help! Our experienced team specializes in home remodeling and custom builds, bringing your vision to life with expert craftsmanship and personalized service. Connect with our team today to request a complimentary consultation!