
What you need to know now about planning a home addition:
- Start with why you are adding on, because purpose, not square footage, is what makes an addition valuable.
- A well-designed addition matches the existing architecture so it looks like it has always been there.
- Check zoning, setbacks and permits before design begins, since they affect how close and how high you can build.
- Plan for natural light and flow, consider reworking existing space, and budget for hidden costs.
At Inspiration Homes, we believe every square foot of your home should be designed with purpose, beauty, and functionality in mind. Whether your family is growing, your lifestyle is evolving, or you’re simply ready to upgrade your space, a thoughtfully planned home addition can be the perfect solution — but it’s not a decision to take lightly.
Here’s what you need to know before expanding your home, and how to do it with intention.
1. Clarify the “Why” Before You Build
Start with your why. Are you adding space for a new family member, a home office, an entertainment area, or to increase your home’s resale value? Too often, homeowners jump into the process focused on square footage alone, but purpose is what truly drives value.
At Inspiration Homes, we ask:
- How will this space be used day-to-day?
- How should it feel?
- Will it serve your needs not just now, but five years from now?
By identifying the purpose of the addition, we ensure the design enhances both function and flow.
2. Match the Addition to Your Home’s Existing Architecture
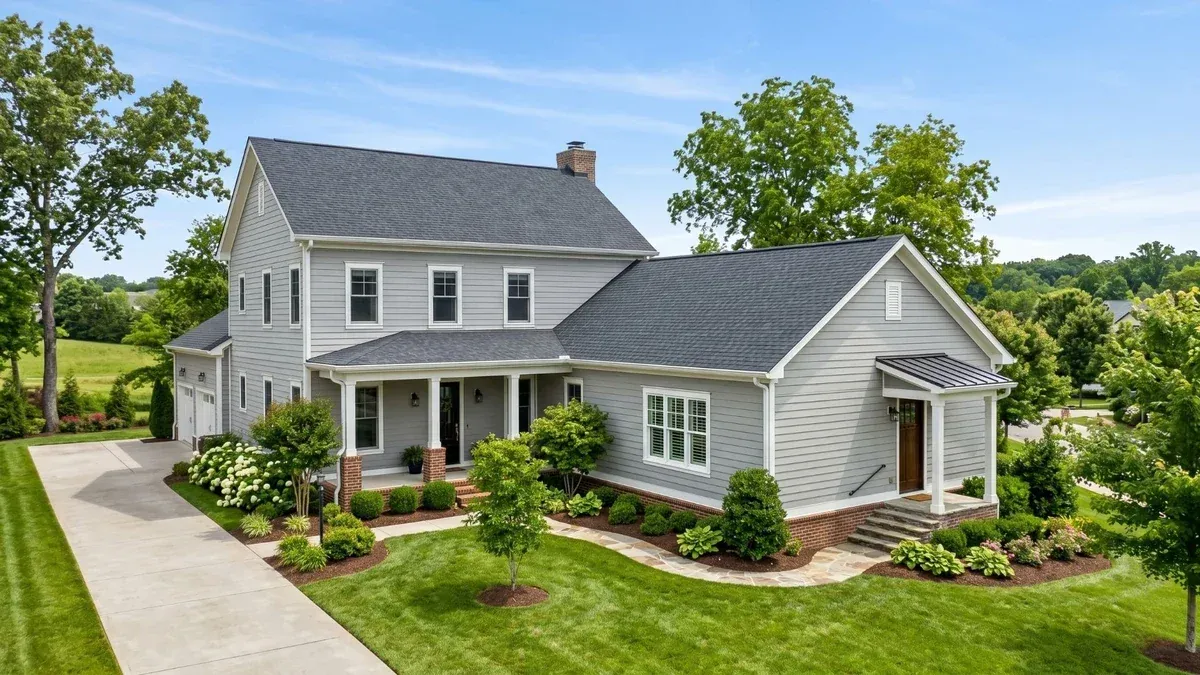
A well-designed addition should feel like it’s always been there.
That means using complementary materials, rooflines, window styles, and interior finishes. Our design-build team pays close attention to scale and proportion, ensuring the new space integrates seamlessly with your existing structure. The goal is cohesion, not contrast.
Whether you’re adding a sunroom, bonus room, expanded kitchen, or second-story suite, we work to make your home feel whole — not patched together.
3. Consider Zoning, Setbacks & Permits Early
Before we draw a single line, we check zoning laws and local building codes. These regulations impact everything from how close you can build to your property line, to how high your addition can be.
At Inspiration Homes, we handle all the red tape for you — permits, inspections, and navigating local requirements — so you can focus on the vision while we take care of the logistics.
4. Maximize Natural Light and Flow
Additions can sometimes disrupt the light or layout of your existing home. We intentionally design with both inside and outside in mind.
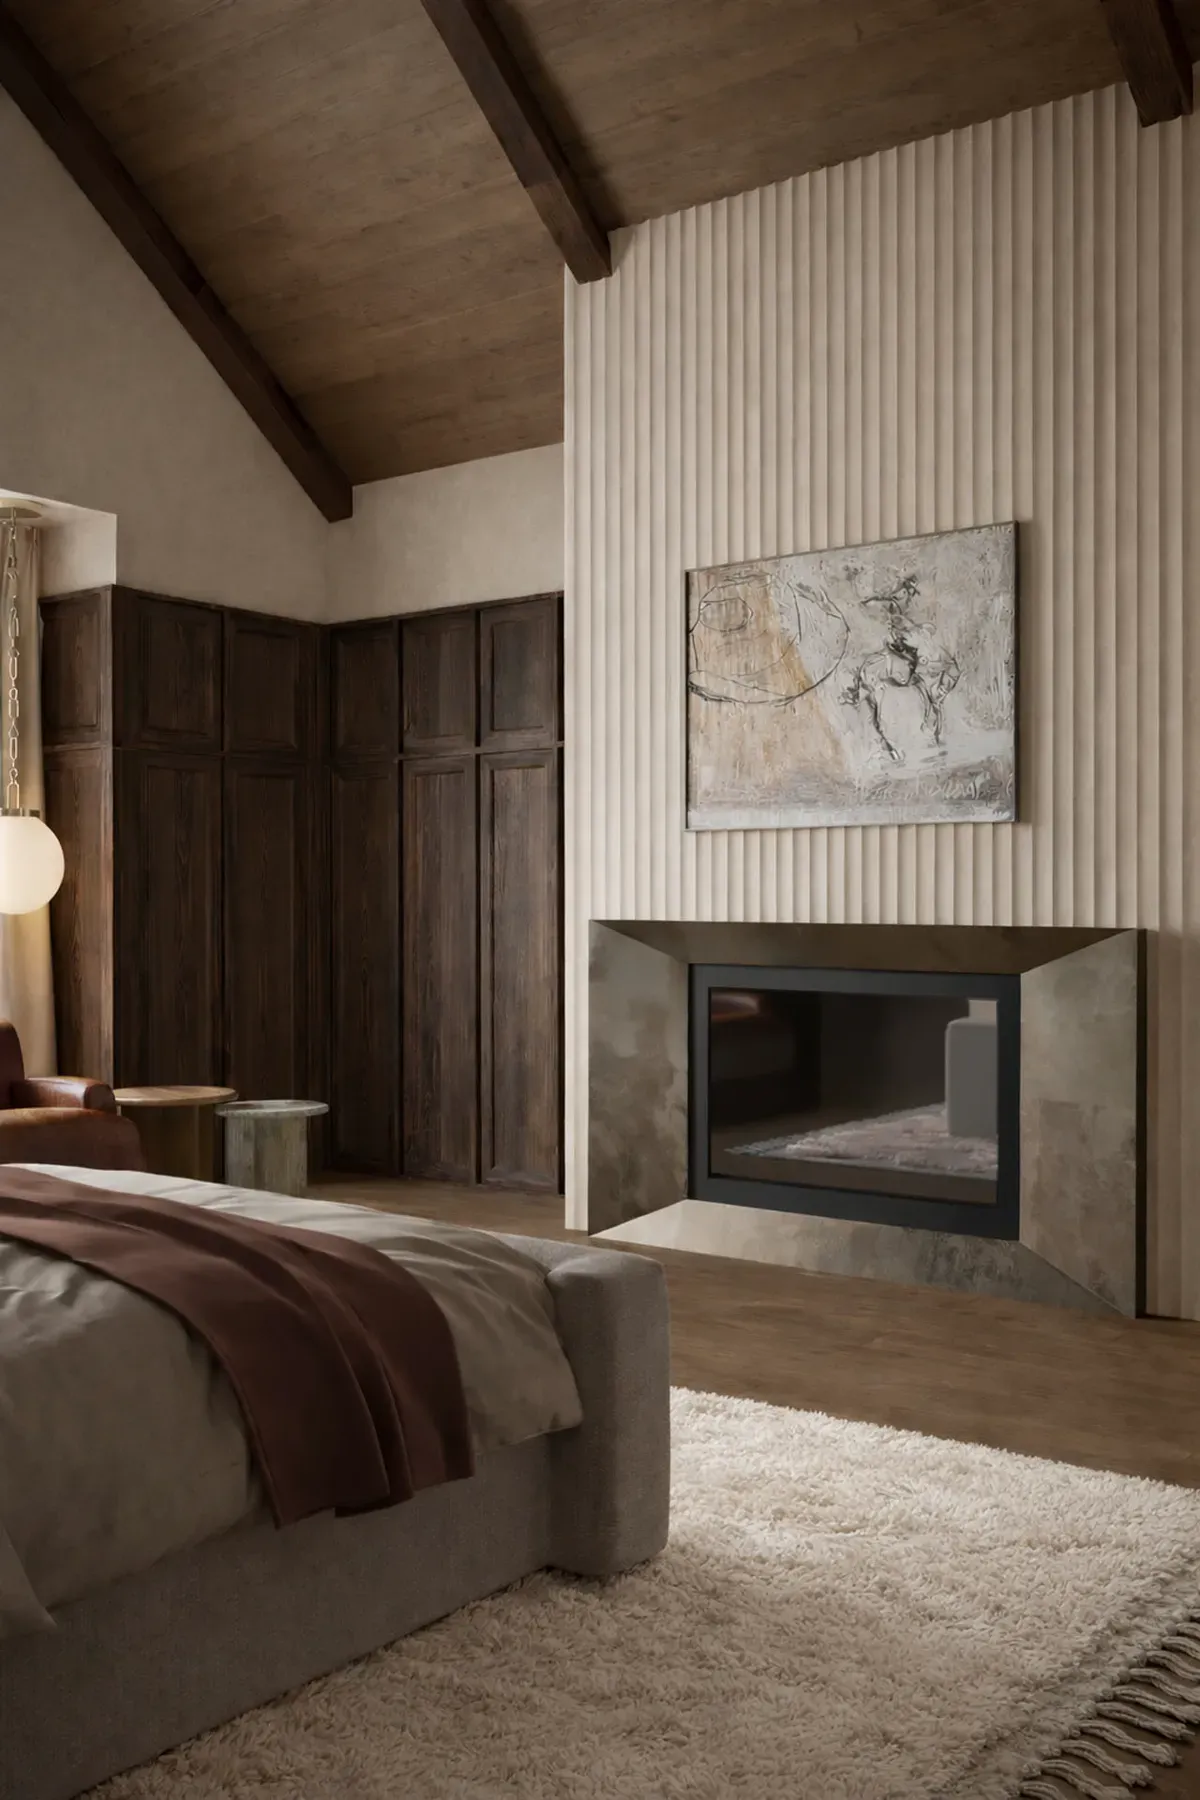 Architectural rendering
This might mean:
- Adding larger windows or skylights
- Reconfiguring nearby walls or hallways
- Choosing open-concept transitions instead of closed-off rooms
The result? A space that enhances the flow of your home instead of interrupting it.
5. Don’t Just Build Bigger — Build Smarter
Sometimes it’s not about more space — it’s about better space.
We help homeowners reimagine underutilized areas alongside their new addition. A well-placed bump-out combined with reworked closets, built-ins, or smart storage can be far more impactful than simply increasing square footage.
Our team specializes in custom, high-function layouts that blend beauty and practicality — because your home should work as hard as you do.
6. Budget for Both the Vision and the Unexpected
Expanding your home is an investment — and a wise one when done right. But it’s important to budget not just for the visible construction, but for potential hidden costs (electrical updates, foundation adjustments, structural reinforcements, etc.).
At Inspiration Homes, we walk you through transparent pricing with clear communication at every stage, so there are no surprises.
Types of Home Additions
Depending on your goals and the layout of your home, there are several ways to expand your living space. Here are some of the most popular home addition options we see in Tennessee:
Room Additions
Adding a single room—like a bedroom, home office, or playroom—can make a big impact on your home’s functionality. Room additions are a great solution for growing families who need extra private space.
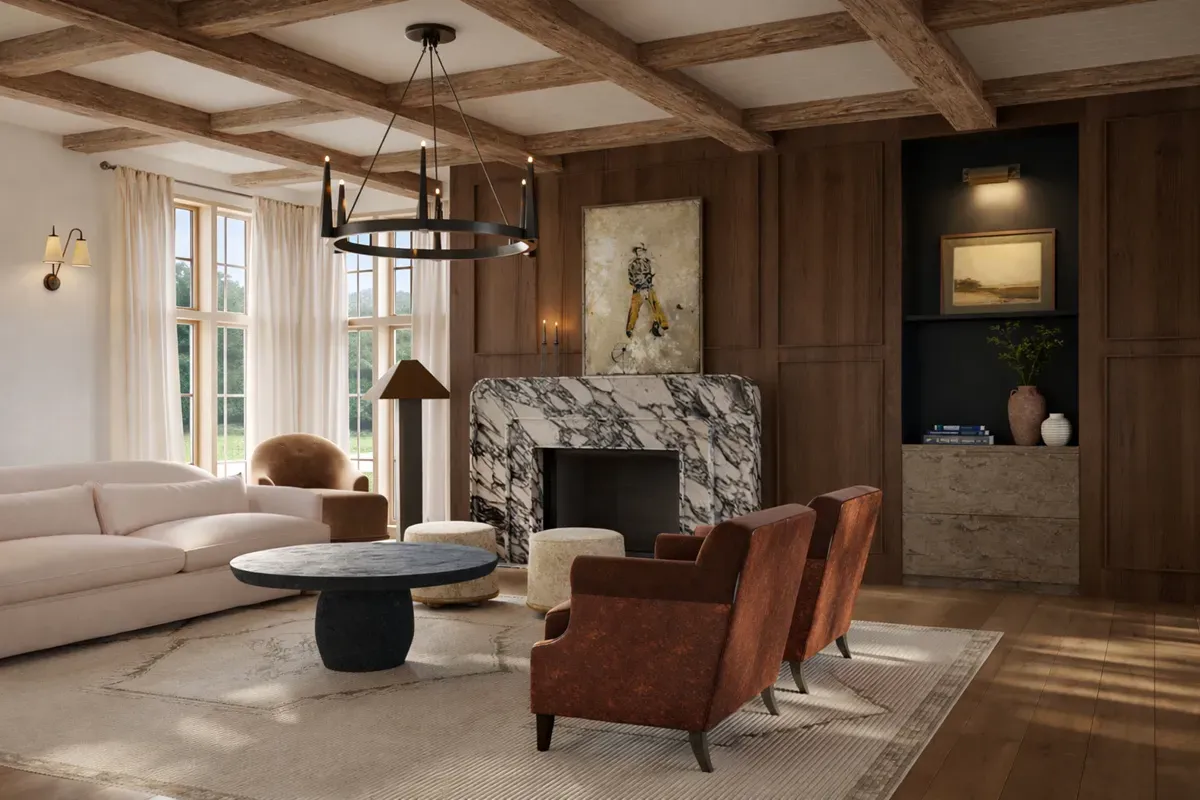 Architectural rendering
Second-Story Additions
If you don’t have the space to build outward, adding a second story can dramatically increase your home’s square footage. This is ideal for homeowners who want to create additional bedrooms, a home gym, or even a private retreat.
Kitchen Expansions
A cramped kitchen can make meal prep and entertaining difficult. Expanding your kitchen can provide:
- More counter space for cooking
- A larger dining area for family gatherings
- Additional storage with walk-in pantries and custom cabinets
An expanded kitchen is a must-have for any home cook in Tennessee!
In-Law Suites & Guest Rooms
If you frequently host family or have aging parents moving in, an in-law suite is a great way to provide privacy while keeping loved ones close. These suites can include a bedroom, bathroom, and even a small kitchenette.
Garage Conversions
Transforming an existing garage into a livable space can be an efficient way to add a home office, gym, or additional bedroom without altering your home’s exterior.
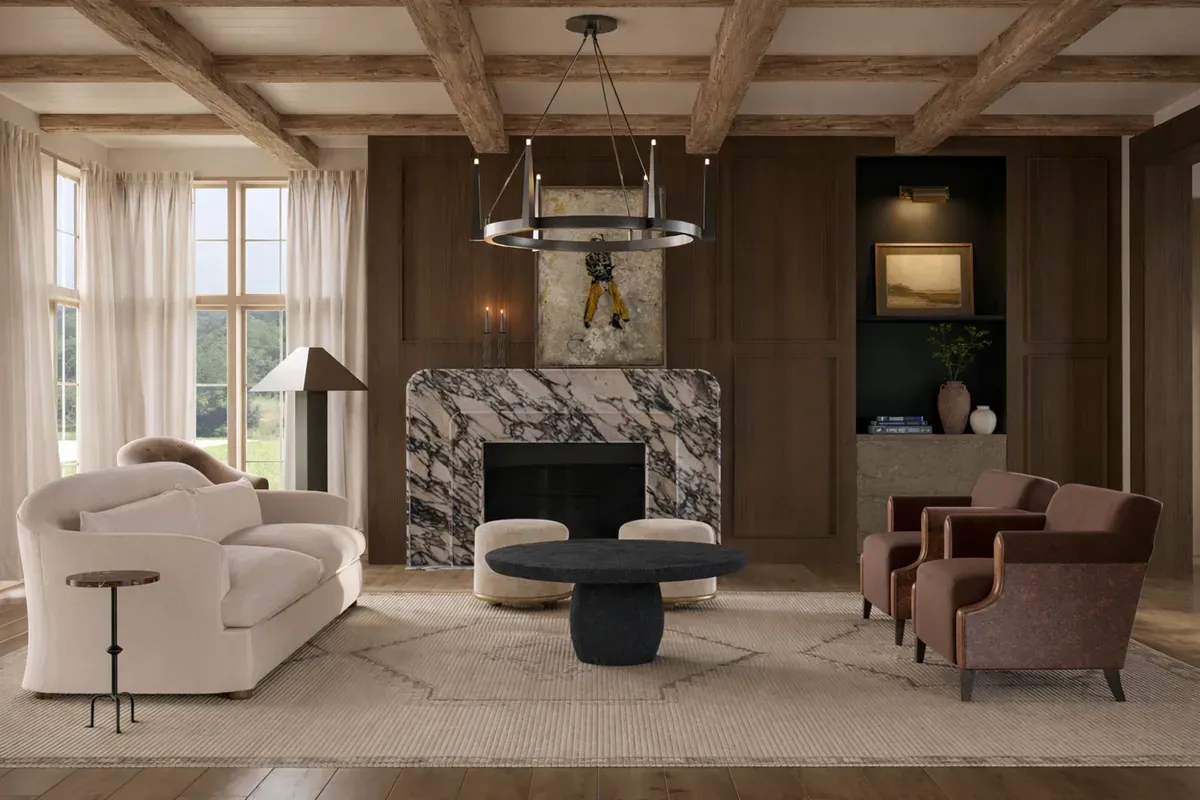 Architectural rendering
Frequently Asked Questions about Home Additions
What Should I Know Before Adding On to My Home?
Clarify the purpose of the addition, match it to your home’s existing architecture, check zoning, setbacks and permits early, plan for natural light and flow, look for ways to use existing space better, and budget for both the vision and the unexpected.
How Do You Make an Addition Blend With the Existing Home?
By using complementary materials, rooflines, window styles and interior finishes, and by paying close attention to scale and proportion so the new space integrates with the existing structure.
What Hidden Costs Can Come Up in a Home Addition?
Costs beyond the visible construction, such as electrical updates, foundation adjustments and structural reinforcements, are worth planning for from the start.
Is Adding Square Footage Always the Best Option?
Not always. A well-placed bump-out combined with reworked closets, built-ins or smart storage can do more than simply adding square footage.
Let’s Build With Intention
If you’re considering a home addition, make it one that enhances the life you’re living — today and tomorrow. Our design-build approach ensures every detail serves a purpose and fits your style, so your home feels like you, just more of it.
Ready to expand your home with purpose? Contact Inspiration Homes today to request a complimentary consultation and start building with intention.
Expand your home with purpose. Talk with Inspiration Homes about an addition designed around how you live. Request a Complimentary Consultation